Welcome to 9605 Cherry Hill St., a stunning home located in the desirable neighborhood of Pacoima, CA. With 4 bedrooms and 2.5 bathrooms, this spacious property offers ample space for comfortable family living. Step inside this beautiful home and you will immediately be impressed by the attention to detail and modern finishes throughout. The open and bright floor plan seamlessly blends the living room, dining area, and kitchen, creating a perfect space for entertaining friends and family. The kitchen boasts granite countertops, a gas range, and sliding glass doors that lead to a back patio, perfect for enjoying those warm California evenings. Upstairs, you will find a spacious master bedroom complete with a master bathroom and walk-in closet. Three additional bedrooms provide plenty of room for a growing family or guests. The property also features a guest room and a convenient laundry room, ensuring that all your needs are met. Located in a gated community, this home offers peace of mind and security. With a low homeowners' association fee, you can enjoy added amenities without breaking the bank. The attached garage provides parking for two cars, and additional street parking is available for guests. One of the standout features of this property is its ideal location. Just minutes away, you'll find a hospital, shopping center, and easy access to major freeways, including the 5, 118, and 170. This means that everything you need is just a short drive. Imagine living in a neighborhood surrounded by an abundance of amenities. Nearby schools, parks, and restaurants and the convenience of multiple freeways, this location truly has it all. Whether you prefer a leisurely stroll in the park, a delicious meal at a local eatery, or exploring the nearby attractions, you will never have a shortage of things to do. Don't miss out on the opportunity to make this beautiful home yours. Contact us today to schedule a private viewing and see all that 9605 Cherry Hill St. has to offer. Your dream home awaits!
Sold for $715,000
Listed by: Coldwell Banker Quality Properties • Romeo Ramirez • Contact: 818-725-2500
Bought with: RE/MAX INNOVATIONS
Tax assessed value
$715,000
9605 Cherry Hill St, Pacoima, CA 91331
4beds
1,557sqft
Single Family Residence
Built in 2012
0.48 Acres Lot
$726,200 Zestimate®
$459/sqft
$4,232 Estimated rent
Home value
$726,200
$690,000 - $763,000
$4,232/mo
Zestimate® history
Owner options
List your home for rent
$4,232/mo
Rent Zestimate®
Find your next renter with Zillow Rental Manager. Plus, with online applications, you can quickly screen prospective tenants – for free.
$4,232/mo
Rent Zestimate®
Refinance and save
$4,765/mo
Est. payment
Refinancing to a lower rate could help reduce your monthly payments and save thousands over the life of the loan.
$4,765/mo
Est. payment
Explore your selling options
Work with a Zillow partner agent
Leverage their expertise and Zillow's premium Showcase listings to get your home seen by more buyers.
Get startedList with your own agent
Get your home in front of millions of buyers by listing it on Zillow.
Learn how to do itSell it yourself
Take full control of how buyers see your home on Zillow by listing For Sale by Owner (FSBO).
List your homeWhat's special
Zillow last checked:
Listing updated:
Listed by:
Romeo Ramirez DRE #01138996 818-618-6515,
Coldwell Banker Quality Properties,
Yun-Ju DumnMuh DRE #01930794 818-725-2500,
Coldwell Banker Quality Properties
Bought with:
Francisco DeGuzman, DRE #01368177
RE/MAX INNOVATIONS
Source: CRMLS,MLS#: SR24157022 Originating MLS: California Regional MLS
Originating MLS: California Regional MLSFacts & features
Interior
Bedrooms & bathrooms
- Bedrooms: 4
- Bathrooms: 3
- Full bathrooms: 2
- 1/2 bathrooms: 1
- Main level bathrooms: 1
Rooms
- Room types: Bedroom, Kitchen, Laundry, Living Room, Primary Bedroom, Other
Primary bedroom
- Features: Primary Suite
Bedroom
- Features: All Bedrooms Up
Bathroom
- Features: Low Flow Plumbing Fixtures
Kitchen
- Features: Granite Counters
Other
- Features: Walk-In Closet(s)
Heating
- Central
Cooling
- Central Air
Appliances
- Included: Dishwasher, Gas Oven, Gas Range, Gas Water Heater, Refrigerator, Range Hood, Water Heater, Dryer, Washer
- Laundry: Washer Hookup, Electric Dryer Hookup, Gas Dryer Hookup, Laundry Room, Upper Level
Features
- Granite Counters, All Bedrooms Up, Primary Suite, Walk-In Closet(s)
- Flooring: Carpet, Tile
- Has fireplace: No
- Fireplace features: None
- Common walls with other units/homes: No Common Walls
Interior area
- Total interior livable area: 1,557 sqft
Property
Parking
- Total spaces: 2
- Parking features: Direct Access, Door-Single, Garage Faces Front, Garage, Garage Door Opener
- Attached garage spaces: 2
Features
- Levels: Two
- Stories: 2
- Entry location: Ground Level
- Pool features: Community, Association
- Fencing: Block
- Has view: Yes
- View description: None
Lot
- Size: 0.48 Acres
- Features: Paved
Details
- Parcel number: 2624013088
- Zoning: LARD2
- Special conditions: Standard
Construction
Type & style
- Home type: SingleFamily
- Architectural style: Modern,Patio Home
- Property subtype: Single Family Residence
Materials
- Stucco, Copper Plumbing
- Foundation: Slab
- Roof: Tile
Condition
- Turnkey
- New construction: No
- Year built: 2012
Utilities & green energy
- Electric: Electricity - On Property
- Sewer: Public Sewer
- Water: Public
- Utilities for property: Cable Connected, Electricity Connected, Natural Gas Connected, Phone Connected, Sewer Connected, Water Connected
Community & HOA
Community
- Features: Street Lights, Sidewalks, Urban, Valley, Gated, Pool
- Security: Carbon Monoxide Detector(s), Fire Detection System, Fire Sprinkler System, Gated Community, Smoke Detector(s)
HOA
- Has HOA: Yes
- Amenities included: Sport Court, Pool, Recreation Room
- HOA fee: $180 monthly
- HOA name: Brandford Village, Inc.
- HOA phone: 888-882-0588
Location
- Region: Pacoima
Financial & listing details
- Price per square foot: $459/sqft
- Tax assessed value: $715,000
- Annual tax amount: $8,748
- Date on market: 7/30/2024
- Cumulative days on market: 64 days
- Listing terms: Cash,Cash to New Loan
Price history
| Date | Event | Price |
|---|---|---|
| 10/25/2024 | Sold | $715,000-2.1%$459/sqft |
Source:  CRMLS #SR24157022 Report a problem CRMLS #SR24157022 Report a problem | ||
| 10/4/2024 | Contingent | $730,000$469/sqft |
Source: CRMLS #SR24157022 Report a problem | ||
| 7/31/2024 | Listed for sale | $730,000+67.8%$469/sqft |
Source: CRMLS #SR24157022 Report a problem | ||
| 10/26/2016 | Sold | $435,000+2.4%$279/sqft |
Source: Public Record Report a problem | ||
| 9/28/2016 | Pending sale | $425,000$273/sqft |
Source: West Coast Realty Group #BB16151028 Report a problem | ||
| 9/8/2016 | Price change | $425,000-1.2%$273/sqft |
Source: West Coast Realty Group #BB16151028 Report a problem | ||
| 8/2/2016 | Price change | $429,999-2%$276/sqft |
Source: West Coast Realty Group #BB16151028 Report a problem | ||
| 7/12/2016 | Listed for sale | $438,888+60.8%$282/sqft |
Source: West Coast Realty Group #BB16151028 Report a problem | ||
| 6/11/2012 | Sold | $273,002$175/sqft |
Source: Public Record Report a problem | ||
Public tax history
| Year | Property taxes | Tax assessment |
|---|---|---|
| 2025 | $8,748 +43.6% | $715,000 +44.5% |
| 2024 | $6,091 +2% | $494,951 +2% |
| 2023 | $5,972 +4.9% | $485,247 +2% |
| 2022 | $5,691 +1.4% | $475,733 +2% |
| 2021 | $5,614 -0.9% | $466,406 +1% |
| 2020 | $5,667 | $461,624 +2% |
| 2019 | $5,667 +5.1% | $452,573 +2% |
| 2018 | $5,390 | $443,700 +2% |
| 2017 | $5,390 +2.3% | $435,000 +50.2% |
| 2016 | $5,268 +46.7% | $289,662 +1.5% |
| 2015 | $3,591 +1% | $285,312 +2% |
| 2014 | $3,556 | $279,724 |
Find assessor info on the county website
Neighborhood: Pacoima
Nearby homes
- $620,8004 bd3 ba1.5k sqft9600 Cherry Hill St, Pacoima, CA 91331Off Market

- $595,3003 bd3 ba1.5k sqft9604 Cherry Hill St, Pacoima, CA 91331Off Market
- $595,3003 bd3 ba1.5k sqft9606 Cherry Hill St, Pacoima, CA 91331Off Market
- $720,3004 bd3 ba1.5k sqft9609 Cherry Hill St, Pacoima, CA 91331Off Market
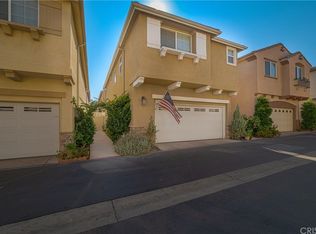
- $610,7003 bd3 ba1.5k sqft9607 Cherry Hill St, Pacoima, CA 91331Off Market
- $595,4003 bd3 ba1.5k sqft9608 Cherry Hill St, Pacoima, CA 91331Off Market
- $615,7004 bd3 ba1.5k sqft9603 Cherry Hill St, Pacoima, CA 91331Off Market
- $610,3003 bd3 ba1.5k sqft9601 Cherry Hill St, Pacoima, CA 91331Off Market
Nearby schools
GreatSchools rating
- 7/10Montague Charter AcademyGrades: K-5Distance: 0.3 mi
- 4/10Richard E. Byrd Middle SchoolGrades: 6-8Distance: 1.4 mi
- 4/10Valley Oaks Center for Enriched StudiesGrades: 6-12Distance: 0.9 mi
Get a cash offer in 3 minutes
Find out how much your home could sell for in as little as 3 minutes with a no-obligation cash offer.
Estimated market value
$726,200
Get a cash offer in 3 minutes
Find out how much your home could sell for in as little as 3 minutes with a no-obligation cash offer.
Estimated market value
$726,200
- California
- Los Angeles County
- Los Angeles
- 91331
- Pacoima
- 9605 Cherry Hill St
Nearby cities
Nearby neighborhoods
Nearby zip codes
Other Los Angeles Topics
