Skip main navigation
Off market
  • $538,600

    9605 E 112th Dr, Commerce City, CO 80640

    6beds
    2,960sqft
    SingleFamily
    Built in 2003
    5,000 Square Feet Lot
    $538,600 Zestimate®
    $182/sqft
    $3,494 Estimated rent

    Home value

    $538,600

    $512,000 - $566,000

    $3,494/mo

    Zestimate® history
    Loading
    Loading...

    Owner options

    List your home for rent

    $3,494/mo

    Rent Zestimate®

    Find your next renter with Zillow Rental Manager. Plus, with online applications, you can quickly screen prospective tenants – for free.

    Learn more

    $3,494/mo

    Rent Zestimate®

    Refinance and save

    $2,840/mo

    Est. payment

    Refinancing to a lower rate could help reduce your monthly payments and save thousands over the life of the loan.

    See today's rates

    $2,840/mo

    Est. payment

    Explore your selling options

    Work with a Zillow partner agent

    Leverage their expertise and Zillow's premium Showcase listings to get your home seen by more buyers.

    Get started

    List with your own agent

    Get your home in front of millions of buyers by listing it on Zillow.

    Learn how to do it

    Sell it yourself

    Take full control of how buyers see your home on Zillow by listing For Sale by Owner (FSBO).

    List your home

    What's special

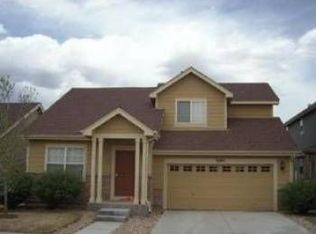
    Welcome home to this beautiful and spacious two story family home! This open floor plan offers SIX bedrooms and four bathrooms! Enjoy natural Colorado sunshine in the open eat-in kitchen, living room and dining room. Very well cared for home with new roof, surround sound system in the living room and South facing. Only 1/2 block from 1 of 2 parks in the neighborhood. Residents have access to the community swimming pool and movie nights/community BBQ events in the park during summer. Covenant-controlled but no HOA dues! Freshly painted interior and newer carpet. New roof in 2019! The huge 6th bedroom downstairs can be used as a recreation room. The sellers are the original owners of the house, did not have any pets and did not use the house as a rental property. With close access to 85 and I-76, this home is aprox a 30-minute drive to DIA and to downtown Denver. Relax on the back porch, invite friends and family over for a BBQ or watch the kids play in the private back yard. Property is part of Metro district tax.

    This property is not currently displayed as for sale or rent on Zillow. This may be different from what's on other websites or public sources.

    Facts & features

    Interior

    Bedrooms & bathrooms
    • Bedrooms: 6
    • Bathrooms: 4
    • Full bathrooms: 2
    • 3/4 bathrooms: 1
    • 1/2 bathrooms: 1
    Heating
    • Electric
    Cooling
    • Central
    Appliances
    • Included: Dishwasher, Dryer, Range / Oven, Refrigerator, Washer
    Features
    • Kitchen Island, Pantry, Sound System, Walk-In Closet(s), Eat-in Kitchen, Wired for Data, Master Suite, Five Piece Bath
    • Flooring: Tile, Carpet, Hardwood
    • Windows: Double Pane Windows
    • Basement: Finished
    • Common walls with other units/homes: No Common Walls
    Interior area
    • Total interior livable area: 2,960 sqft
    • Finished area below ground: 973.00

    Property

    Parking
    • Total spaces: 2
    • Parking features: Garage - Attached
    Features
    • Exterior features: Other
    • Fencing: Full
    Lot
    • Size: 5,000 Square Feet
    Details
    • Parcel number: 0172103304005
    • Zoning description: Residential

    Construction

    Type & style
    • Home type: SingleFamily
    Materials
    • Frame
    • Roof: Composition
    Condition
    • Year built: 2003

    Utilities & green energy

    • Sewer: Public Sewer
    • Water: Public

    Community & HOA

    HOA
    • Has HOA: Yes
    • HOA fee: $280 monthly
    Location
    • Region: Commerce City

    Financial & listing details

    • Price per square foot: $182/sqft
    • Tax assessed value: $539,000
    • Annual tax amount: $5,715
    • Road surface type: Paved

    Price history

    DateEventPrice
    5/7/2020Sold$393,000-4.1%$133/sqft
    Source: IRES as distributed by MLS GRID #907924 Report a problem
    4/2/2020Pending sale$410,000$139/sqft
    Source: eXp Realty LLC #907924 Report a problem
    3/28/2020Listed for sale$410,000+77.9%$139/sqft
    Source: eXp Realty LLC #907924 Report a problem
    2/18/2004Sold$230,409$78/sqft
    Source: Public Record Report a problem

    Public tax history

    YearProperty taxesTax assessment
    2025$5,715 +0.4%$33,690 -12.8%
    2024$5,692 +17%$38,630
    2023$4,863 -2.4%$38,630 +31.8%
    2022$4,983 $29,320 -2.8%
    2021-- $30,170 +12.7%
    2020$4,351 $26,770 -0.1%
    2019$4,351 -4.2%$26,810 +10.7%
    2018$4,541 $24,220
    2017$4,541 $24,220 +18.4%
    2016-- $20,460
    2015$3,884 $20,460 +28.5%
    2014-- $15,920
    2013-- $15,920 -4%
    2012-- $16,580
    2011-- $16,580 +0.6%
    2010-- $16,480
    2009-- $16,480 -13.5%
    2008-- $19,050
    2007-- $19,050 -14.5%
    2006-- $22,270
    2005-- $22,270 +41.1%
    2004-- $15,780 +57.8%
    2003$1,024 +76316.4%$10,000 +29.2%
    2002$1 $7,740
    Find assessor info on the county website

    Neighborhood: 80640

    Nearby schools

    GreatSchools rating
    Schools provided by the listing agent
    • Elementary: John W. Thimmig
    • Middle: Prairie View
    • High: Prairie View
    • District: School District 27-J

    Source: The MLS. This data may not be complete. We recommend contacting the local school district to confirm school assignments for this home.

    Get a cash offer in 3 minutes
    Find out how much your home could sell for in as little as 3 minutes with a no-obligation cash offer.
    Estimated market value
    $538,600
    Get a cash offer in 3 minutes
    Find out how much your home could sell for in as little as 3 minutes with a no-obligation cash offer.
    Estimated market value
    $538,600