Skip main navigation
Closed
  • $245,000

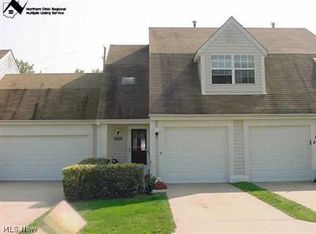
    9605 E Idlewood Dr, Twinsburg, OH 44087

    2beds
    1,419sqft
    Condominium, Multi Family, Single Family Residence
    Built in 1990
    -- sqft lot
    $245,500 Zestimate®
    $173/sqft
    $1,879 Estimated rent

    Home value

    $245,500

    $233,000 - $258,000

    $1,879/mo

    Zestimate® history
    Loading
    Loading...

    Owner options

    List your home for rent

    $1,879/mo

    Rent Zestimate®

    Find your next renter with Zillow Rental Manager. Plus, with online applications, you can quickly screen prospective tenants – for free.

    Learn more

    $1,879/mo

    Rent Zestimate®

    Refinance and save

    $1,954/mo

    Est. payment

    Refinancing to a lower rate could help reduce your monthly payments and save thousands over the life of the loan.

    See today's rates

    $1,954/mo

    Est. payment

    Explore your selling options

    Work with a Zillow partner agent

    Leverage their expertise and Zillow's premium Showcase listings to get your home seen by more buyers.

    Get started

    List with your own agent

    Get your home in front of millions of buyers by listing it on Zillow.

    Learn how to do it

    Sell it yourself

    Take full control of how buyers see your home on Zillow by listing For Sale by Owner (FSBO).

    List your home

    What's special

    Open concept feelWarm and inviting atmosphereThoughtfully designed layoutAbundant natural light
    Welcome home to this beautifully maintained 2 bedroom, 2 full bath condo nestled in a highly desirable community in Twinsburg where comfort, convenience, and style come together effortlessly. From the moment you step inside, you’ll appreciate the warm and inviting atmosphere paired with a thoughtfully designed layout that offers flexibility for today’s lifestyle. The main living area features an open concept feel with abundant natural light, creating the perfect setting for both relaxing evenings and entertaining guests. The versatile loft space overlooking the main level provides endless possibilities whether you envision a home office, reading nook, workout area, media room, or additional guest space. One of the standout features of this home is the functional floor plan with bedrooms and full bathrooms located on both the first and second floors, offering privacy and convenience for guests, family members, or multigenerational living. The first floor bedroom and bath create an ideal setup for easy everyday living, while the upstairs suite offers a private retreat complete with additional living space nearby. Enjoy your morning coffee or unwind after a long day on the private patio featuring an electric retractable sunshade, allowing you to customize your outdoor comfort with the touch of a button. Whether you’re hosting summer gatherings or enjoying a quiet evening outdoors, this space was designed to be enjoyed year round. The attached 2 car garage provides added convenience, extra storage, and protection from the Ohio seasons. Low maintenance condo living means more time enjoying the things you love while still having the space and features of a traditional home. Ideally located shopping, dining, parks, highways, and everything Twinsburg has to offer, this move in ready condo combines practicality with charm in one exceptional package. Schedule your private showing today and experience all this wonderful home has to offer.

    Zillow last checked:

    Listing updated:

    Listed by:

    Brandon Fullbright 330-618-9638 brandonfullbright@kw.com,

    Keller Williams Chervenic Rlty

    Bought with:

    Shoshana Socher, 2006000982

    Keller Williams Greater Metropolitan

    Source: MLS Now,MLS#: 5210916MLS LogoOriginating MLS: Akron Cleveland Association of REALTORS

    Facts & features

    Interior

    Bedrooms & bathrooms
    • Bedrooms: 2
    • Bathrooms: 2
    • Full bathrooms: 2
    • Main level bathrooms: 1
    • Main level bedrooms: 1
    Primary bedroom
    • Description: Flooring: Carpet
    • Features: Walk-In Closet(s)
    • Level: Second
    • Dimensions: 12 x 11.5
    Bedroom
    • Description: Flooring: Carpet
    • Level: First
    • Dimensions: 12 x 12
    Primary bathroom
    • Level: Second
    • Dimensions: 12 x 11.5
    Bathroom
    • Level: First
    • Dimensions: 5.5 x 7
    Dining room
    • Level: First
    • Dimensions: 11 x 8
    Kitchen
    • Features: Laminate Counters
    • Level: First
    • Dimensions: 12.5 x 8
    Living room
    • Features: Fireplace
    • Level: First
    • Dimensions: 15 x 14
    Loft
    • Description: Flooring: Carpet
    • Level: Second
    • Dimensions: 13 x 13
    Heating
    • Gas
    Cooling
    • Central Air, Ceiling Fan(s)
    Appliances
    • Included: Dryer, Dishwasher, Disposal, Range, Refrigerator, Washer
    • Laundry: Main Level
    Features
    • Ceiling Fan(s), Laminate Counters, Walk-In Closet(s)
    • Has basement: No
    • Number of fireplaces: 1
    Interior area
    • Total structure area: 1,419
    • Total interior livable area: 1,419 sqft
    • Finished area above ground: 1,419

    Property

    Parking
    • Total spaces: 2
    • Parking features: Attached Carport, Direct Access, Garage Faces Front, Garage, Garage Door Opener
    • Garage spaces: 2
    Features
    • Levels: Two
    • Stories: 2
    • Patio & porch: Awning(s), Rear Porch
    • Pool features: None
    Lot
    • Size: 1,306 Square Feet
    Details
    • Parcel number: 6405197

    Construction

    Type & style
    • Home type: Condo
    • Architectural style: Cluster Home
    • Property subtype: Condominium, Multi Family, Single Family Residence
    Materials
    • Vinyl Siding
    • Roof: Asphalt
    Condition
    • Year built: 1990

    Utilities & green energy

    • Sewer: Public Sewer
    • Water: Public

    Community & HOA

    HOA
    • Has HOA: Yes
    • Services included: Maintenance Grounds, Maintenance Structure, Pest Control, Reserve Fund, Roof, Snow Removal
    • HOA fee: $264 monthly
    • HOA name: Crossroads Management
    Location
    • Region: Twinsburg

    Financial & listing details

    • Price per square foot: $173/sqft
    • Tax assessed value: $186,500
    • Annual tax amount: $3,209
    • Date on market: 5/18/2026
    • Cumulative days on market: 42 days
    • Listing terms: Cash,Conventional,FHA

    Price history

    DateEventPrice
    8/4/2026Sold$245,000-2%$173/sqft
    Source: MLS Now #5210916 Report a problem
    7/23/2026Pending sale$249,900$176/sqft
    Source: MLS Now #5210916 Report a problem
    7/9/2026Price change$249,900-2%$176/sqft
    Source: MLS Now #5210916 Report a problem
    6/26/2026Listed for sale$254,900$180/sqft
    Source: MLS Now #5210916 Report a problem
    6/2/2026Pending sale$254,900$180/sqft
    Source: MLS Now #5210916 Report a problem
    5/18/2026Listed for sale$254,900+82.2%$180/sqft
    Source: MLS Now #5210916 Report a problem
    11/16/2010Listing removed$139,900$99/sqft
    Source: Howard Hanna - Hudson #3134270 Report a problem
    9/13/2010Price change$139,900-3.5%$99/sqft
    Source: Howard Hanna - Hudson #3134270 Report a problem
    5/16/2010Listed for sale$144,900+5.8%$102/sqft
    Source: Howard Hanna - Hudson #3134270 Report a problem
    7/1/2003Sold$136,950+26.8%$97/sqft
    Source: Public Record Report a problem
    10/11/1994Sold$108,000$76/sqft
    Source: Public Record Report a problem

    Public tax history

    YearProperty taxesTax assessment
    2025$3,209 -1.8%$65,270
    2024$3,269 +4.1%$65,270
    2023$3,141 +23.1%$65,270 +38%
    2022$2,552 -0.5%$47,299
    2021$2,564 $47,299
    2020-- $47,299 +22.1%
    2019$2,234 +4.6%$38,738 0%
    2018$2,135 +9.5%$38,740
    2017$1,950 $38,740 +6.3%
    2016$1,950 $36,460
    2015$1,950 +0.2%$36,460
    2014$1,946 -14.3%$36,460 -14.3%
    2013$2,270 -1%$42,560
    2012$2,292 +9.4%$42,560 +0%
    2011$2,094 -0.7%$42,553 -5.5%
    2010$2,108 $45,028
    2009-- $45,028
    2008$2,138 +5.3%$45,028 -2.3%
    2007$2,030 +9%$46,099
    2006$1,862 -7.6%$46,099
    2005$2,015 $46,099 +5.4%
    2004-- $43,730
    2003$1,813 +1.6%$43,730
    2002$1,784 +6.8%$43,730 +16.3%
    2001$1,670 +17.7%$37,587
    2000$1,419 $37,587
    Find assessor info on the county website

    Neighborhood: 44087

    Nearby schools

    GreatSchools rating
    Schools provided by the listing agent
    • District: Twinsburg CSD - 7716

    Source: MLS Now. This data may not be complete. We recommend contacting the local school district to confirm school assignments for this home.

    Get a cash offer in 3 minutes
    Find out how much your home could sell for in as little as 3 minutes with a no-obligation cash offer.
    Estimated market value
    $245,500
    Get a cash offer in 3 minutes
    Find out how much your home could sell for in as little as 3 minutes with a no-obligation cash offer.
    Estimated market value
    $245,500