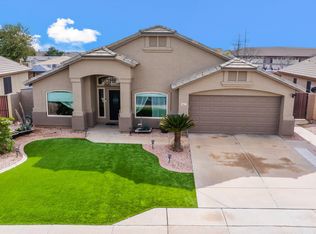
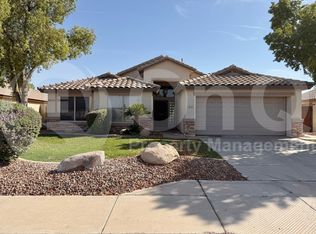
Formal Front Room and Dining Room: laminate flooring, tile entry: Family room: Allure Resilient floating: room size 20'0" x 13'4" Large eat-in-kitchen, island, plenty of storage, pullouts, and drawers. Large walk in pantry Large coat/linen hall closet Tile in kitchen, laundry room, hall, both bathrooms Master bedroom has walk in closet. Master bath has double sink, large shower, large linen closet Ceiling fans Shade cloth on most windows Appliances not included except for gas range in kitchen and built in dishwasher Wall mount television, all attachments, including mounting brackets, etc. not included Covered patio Large patio (uncovered) (had a 10’x 25’ above ground pool for several years), great for spa, Gazebo, above ground pool, ride tricycles, play area Fruit bearing trees 3 car garage with 2 openers RV gates Garden areas 2 storage sheds Gas heating, cooking, hot water tank and clothes dryer. Central A/C Room Sizes according to builders specs: Front room/dining room: 14'8" x 21'0"; Family room: 21'0" x 13'4"; Master bedroom: 18'1" x 13'3"; Bedroom 2: 12'1" x 10'1" Bedroom 3: 12'1" x 10'0"; Bedroom 4: 13'4" x 10'0"
This property is not currently displayed as for sale or rent on Zillow. This may be different from what's on other websites or public sources.