***Recent upgrades*** include all NEW FLOORING THROUGHOUT, BRAND NEW KITCHEN CABINETS, FRESH PAINT, BACKSPLASH AND BOTH THE MASTER BATHROOM AND GUEST BATHROOM UPSTAIRS HAVE BEEN 100% UPDATED WITH NEW FLOORING, CABINETS, COUNTERTOPS AND SHOWERS. Discover a wonderful opportunity with this charming 3-bedroom, 2.5-bathroom home situated in the scenic Roxborough Village of Littleton. This well-maintained two-story house offers an inviting open floor plan, complemented by modern flooring that sets the tone for the entirety of the main level. The kitchen is thoughtfully updated and features a reach-in pantry, a breakfast nook, and a large peninsula island, which enhances both functionality and space for culinary activities. It seamlessly flows into the living room, which opens up to the backyard, creating an ideal setting for entertaining guests or simply enjoying a quiet evening. Upstairs, the primary bedroom presents a walk-in closet and an ensuite bathroom, providing comfort and convenience. Two additional bedrooms alongside a full bathroom complete the upper level, catering to everyone's needs or offering space for guests. Location is a key highlight of this property, nestled in a neighborhood that places you moments away from outdoor recreation with Waterton Canyon, Chatfield State Park, and Roxborough State Park. The area boasts a vibrant community atmosphere and provides a gateway to adventure with its close proximity to these natural attractions. For everyday convenience, local shops and dining options are easily accessible, enhancing the neighborhood's appeal. Don't miss out on this incredible opportunity.
Sold for $505,000
$505,000
9605 Elk Mountain Circle, Littleton, CO 80125
3beds
1,384sqft
Single Family Residence
Built in 2001
5,662 Square Feet Lot
$502,000 Zestimate®
$365/sqft
$3,061 Estimated rent
Home value
$502,000
$477,000 - $527,000
$3,061/mo
Zestimate® history
Owner options
List your home for rent
$3,061/mo
Rent Zestimate®
Find your next renter with Zillow Rental Manager. Plus, with online applications, you can quickly screen prospective tenants – for free.
$3,061/mo
Rent Zestimate®
Refinance and save
$3,063/mo
Est. payment
Refinancing to a lower rate could help reduce your monthly payments and save thousands over the life of the loan.
$3,063/mo
Est. payment
Explore your selling options
Work with a Zillow partner agent
Leverage their expertise and Zillow's premium Showcase listings to get your home seen by more buyers.
Get startedList with your own agent
Get your home in front of millions of buyers by listing it on Zillow.
Learn how to do itSell it yourself
Take full control of how buyers see your home on Zillow by listing For Sale by Owner (FSBO).
List your homeWhat's special
Modern flooringFresh paintBrand new kitchen cabinetsReach-in pantryAdditional bedroomsEnsuite bathroomBreakfast nook
Zillow last checked:
Listing updated:
Listed by:
Hunter Baiden 303-775-3954 hunterbaidenteam1@gmail.com,
Keller Williams Integrity Real Estate LLC
Bought with:
Lydia Golesh, 100074335
Keller Williams DTC
Source: REcolorado as distributed by MLS GRID,MLS#: 6146037
Facts & features
Interior
Bedrooms & bathrooms
- Bedrooms: 3
- Bathrooms: 3
- Full bathrooms: 2
- 1/2 bathrooms: 1
- Main level bathrooms: 1
Primary bedroom
- Level: Upper
Bedroom
- Level: Upper
Bedroom
- Level: Upper
Primary bathroom
- Level: Upper
Bathroom
- Level: Upper
Bathroom
- Level: Main
Great room
- Level: Main
Kitchen
- Level: Main
Laundry
- Level: Main
Heating
- Forced Air, Natural Gas
Cooling
- Central Air
Appliances
- Included: Dishwasher, Disposal, Oven, Refrigerator
- Laundry: In Unit
Features
- Eat-in Kitchen, Open Floorplan, Pantry, Primary Suite
- Flooring: Linoleum, Wood
- Windows: Double Pane Windows, Window Coverings
- Basement: Crawl Space
Interior area
- Total structure area: 1,384
- Total interior livable area: 1,384 sqft
- Finished area above ground: 1,384
Property
Parking
- Total spaces: 2
- Parking features: Garage - Attached
- Attached garage spaces: 2
Features
- Levels: Two
- Stories: 2
- Patio & porch: Deck
- Exterior features: Private Yard
- Fencing: Full
Lot
- Size: 5,662 Square Feet
- Features: Greenbelt, Landscaped, Sprinklers In Front, Sprinklers In Rear
Details
- Parcel number: R0422805
- Zoning: PDU
- Special conditions: Standard
Construction
Type & style
- Home type: SingleFamily
- Architectural style: Traditional
- Property subtype: Single Family Residence
Materials
- Frame
- Roof: Composition
Condition
- Year built: 2001
Utilities & green energy
- Sewer: Public Sewer
- Water: Public
Community & HOA
Community
- Security: Carbon Monoxide Detector(s), Smoke Detector(s)
- Subdivision: Roxborough Village
HOA
- Has HOA: Yes
- Services included: Snow Removal, Trash
- HOA fee: $40 monthly
- HOA name: Arrowhead Shores
- HOA phone: 303-933-6279
Location
- Region: Littleton
Financial & listing details
- Price per square foot: $365/sqft
- Tax assessed value: $493,403
- Annual tax amount: $3,100
- Date on market: 4/17/2025
- Listing terms: Cash,Conventional,FHA,VA Loan
- Exclusions: Seller Personal Property
- Ownership: Individual
- Road surface type: Paved
Price history
| Date | Event | Price |
|---|---|---|
| 8/11/2025 | Sold | $505,000-3.8%$365/sqft |
Source:  REcolorado as distributed by MLS GRID #6146037 Report a problem REcolorado as distributed by MLS GRID #6146037 Report a problem | ||
| 7/30/2025 | Pending sale | $525,000$379/sqft |
Source: REcolorado as distributed by MLS GRID #6146037 Report a problem | ||
| 6/11/2025 | Price change | $525,000-1.9%$379/sqft |
Source: REcolorado as distributed by MLS GRID #6146037 Report a problem | ||
| 4/17/2025 | Listed for sale | $535,000+236.7%$387/sqft |
Source: REcolorado as distributed by MLS GRID #6146037 Report a problem | ||
| 5/5/2011 | Sold | $158,900+0.6%$115/sqft |
Source: Public Record Report a problem | ||
| 3/17/2011 | Listed for sale | $157,900-14.7%$114/sqft |
Source: RE/MAX Masters, Inc. #977819 Report a problem | ||
| 10/29/2001 | Sold | $185,145$134/sqft |
Source: Public Record Report a problem | ||
Public tax history
| Year | Property taxes | Tax assessment |
|---|---|---|
| 2025 | $3,079 -0.7% | $30,840 -6.9% |
| 2024 | $3,100 +25.7% | $33,140 -1% |
| 2023 | $2,467 -4.3% | $33,470 +41.9% |
| 2022 | $2,578 | $23,580 -2.8% |
| 2021 | -- | $24,260 +5.2% |
| 2020 | $2,672 -0.1% | $23,050 |
| 2019 | $2,675 0% | $23,050 +24.3% |
| 2018 | $2,675 +4.1% | $18,550 |
| 2017 | $2,570 +128.9% | $18,550 +15.9% |
| 2016 | $1,123 -51.6% | $16,010 |
| 2015 | $2,320 +13.1% | $16,010 +21.7% |
| 2014 | $2,051 | $13,160 |
| 2013 | -- | $13,160 -2.1% |
| 2012 | -- | $13,440 |
| 2011 | -- | $13,440 -6.6% |
| 2010 | -- | $14,390 -12.1% |
| 2009 | $1,323 | $16,380 |
| 2008 | -- | $16,380 +7.6% |
| 2007 | -- | $15,220 |
| 2006 | $2,491 -2.4% | $15,220 +6.7% |
| 2004 | $2,551 -28.3% | $14,260 +3% |
| 2003 | $3,557 | $13,850 +108.1% |
| 2002 | -- | $6,657 +287% |
| 2001 | $288 | $1,720 |
Find assessor info on the county website
Neighborhood: 80125
Nearby homes
- $526,5003 bd3 ba1.6k sqft9601 Elk Mountain Cir, Littleton, CO 80125Off Market

- $539,7003 bd3 ba1.7k sqft9611 Elk Mountain Cir, Littleton, CO 80125Off Market
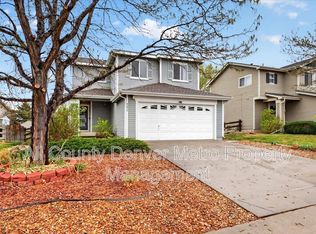
- $515,0003 bd3 ba1.5k sqft9595 Elk Mountain Cir, Littleton, CO 80125Sold

- $503,9003 bd3 ba1.4k sqft9615 Elk Mountain Cir, Littleton, CO 80125Off Market
- $600,0003 bd3 ba1.6k sqft7442 Buffalo Ct, Littleton, CO 80125Sold
- $568,9004 bd2 ba1.9k sqft9606 Elk Mountain Cir, Littleton, CO 80125Off Market
- $564,3003 bd3 ba1.6k sqft9589 Elk Mountain Cir, Littleton, CO 80125Off Market
- $525,0003 bd3 ba1.7k sqft9569 Elk Mountain Cir, Littleton, CO 80125Sold
Nearby schools
GreatSchools rating
- 7/10Roxborough Intermediate SchoolGrades: 3-6Distance: 0.3 mi
- 6/10Ranch View Middle SchoolGrades: 7-8Distance: 5.2 mi
- 9/10Thunderridge High SchoolGrades: 9-12Distance: 5.5 mi
Schools provided by the listing agent
- Elementary: Roxborough
- Middle: Ranch View
- High: Thunderridge
- District: Douglas RE-1
Source: REcolorado as distributed by MLS GRID. This data may not be complete. We recommend contacting the local school district to confirm school assignments for this home.
Get a cash offer in 3 minutes
Find out how much your home could sell for in as little as 3 minutes with a no-obligation cash offer.
Estimated market value
$502,000
Get a cash offer in 3 minutes
Find out how much your home could sell for in as little as 3 minutes with a no-obligation cash offer.
Estimated market value
$502,000
- Colorado
- Douglas County
- Littleton
- 80125
- 9605 Elk Mountain Circle
Nearby cities
Nearby neighborhoods
Nearby zip codes
Other Littleton Topics
