Skip main navigation
Off market
  • $256,500

    9605 Fratelli Ct, Killeen, TX 76542

    3beds
    1,946sqft
    SingleFamily
    Built in 2012
    5,353 Square Feet Lot
    $256,500 Zestimate®
    $132/sqft
    $1,805 Estimated rent

    Home value

    $256,500

    $244,000 - $269,000

    $1,805/mo

    Zestimate® history
    Loading
    Loading...

    Owner options

    List your home for rent

    $1,805/mo

    Rent Zestimate®

    Find your next renter with Zillow Rental Manager. Plus, with online applications, you can quickly screen prospective tenants – for free.

    Learn more

    $1,805/mo

    Rent Zestimate®

    Refinance and save

    $1,746/mo

    Est. payment

    Refinancing to a lower rate could help reduce your monthly payments and save thousands over the life of the loan.

    See today's rates

    $1,746/mo

    Est. payment

    Explore your selling options

    Work with a Zillow partner agent

    Leverage their expertise and Zillow's premium Showcase listings to get your home seen by more buyers.

    Get started

    List with your own agent

    Get your home in front of millions of buyers by listing it on Zillow.

    Learn how to do it

    Sell it yourself

    Take full control of how buyers see your home on Zillow by listing For Sale by Owner (FSBO).

    List your home

    What's special

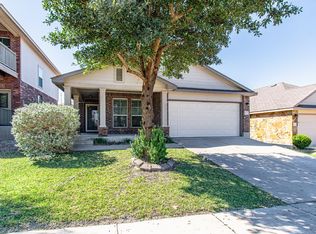
    Nice Two Story Home with great upstairs balcony views. 1946 Square Foot Home with 3 Bedrooms, 2.5 baths and a office. Enter the front door to a small entry way and a nice sized office. As you continue into the home, you encounter a spacious living room setup and pre-wired for surround sound. The living room also is open to the kitchen and dining area combination. Kitchen is accented backsplash, granite counter tops and stainless steel appliances. Off the kitchen area you will find a combination pantry and laundry room. Additionally you will find a half bath and access to the garage. Heading upstairs, you are immediately greeted with a decent sized loft area perfect for a game room. The upstairs also features a Master Bedroom with a ensuite that has separate tub and shower, two sinks and walk in closet. Upstairs is where will also find the two additional bedrooms and a covered balcony that can be accessed from loft. There is a huge fenced backyard and a two car garage.

    This property is off market, which means it's not currently listed for sale or rent on Zillow. This may be different from what's available on other websites or public sources.

    Facts & features

    Interior

    Bedrooms & bathrooms
    • Bedrooms: 3
    • Bathrooms: 3
    • Full bathrooms: 2
    • 1/2 bathrooms: 1
    Heating
    • Forced air, Electric
    Cooling
    • Central
    Appliances
    • Included: Dishwasher, Garbage disposal, Microwave, Range / Oven, Refrigerator
    • Laundry: Laundry Room, Washer Hookup, Electric Dryer Hookup, Lower Level, Utility/Laundry Room
    Features
    • Pantry, Walk-In Closet(s), Separate Shower, Granite Counters, Eat-in Kitchen, Master Up, Wired for Sound, Office, All Bedrooms Up, Multiple Living Areas, Kit/Din Combo, Jacuzzi Tub
    • Flooring: Tile, Carpet, Laminate
    • Windows: Window Treatments
    • Attic: Pull Down Stairs, Access Only
    Interior area
    • Structure area source: Appr Dist
    • Total interior livable area: 1,946 sqft

    Property

    Parking
    • Total spaces: 2
    • Parking features: Garage - Attached
    Features
    • Patio & porch: Covered Porch, Patio-Covered
    • Exterior features: Brick
    • Pool features: Community, Outdoor Pool
    • Fencing: Wood
    • Waterfront features: No Water Features/View
    Lot
    • Size: 5,353 Square Feet
    • Features: Mature Trees, 0-.25 Acres
    Details
    • Parcel number: 432783
    • Special conditions: Resale

    Construction

    Type & style
    • Home type: SingleFamily
    • Architectural style: Traditional
    Materials
    • brick
    • Foundation: Slab
    • Roof: Composition
    Condition
    • Complete Construction
    • Year built: 2012
    Details
    • Builder name: DR Horton

    Utilities & green energy

    • Sewer: Public Sewer
    • Water: Public
    • Utilities for property: Electricity Available, City Garbage

    Community & HOA

    Community
    • Security: Smoke Detector(s), Prewired
    HOA
    • Has HOA: Yes
    • HOA fee: $33 monthly
    Location
    • Region: Killeen

    Financial & listing details

    • Price per square foot: $132/sqft
    • Tax assessed value: $260,292
    • Annual tax amount: $4,976
    • Road surface type: Asphalt, Concrete

    Price history

    DateEventPrice
    10/21/2022Sold--
    Source: Central Texas MLS #486344 Report a problem
    10/4/2022Pending sale$265,000$136/sqft
    Source: Central Texas MLS #486344 Report a problem
    9/22/2022Price change$265,000+35.9%$136/sqft
    Source: Central Texas MLS #486344 Report a problem
    11/2/2020Pending sale$195,000$100/sqft
    Source: Central Texas MLS #423336 Report a problem
    10/28/2020Listing removed$195,000$100/sqft
    Source: Starpointe Realty Central Tx #423336 Report a problem
    10/4/2020Pending sale$195,000$100/sqft
    Source: Starpointe Realty Central Tx #423336 Report a problem
    10/2/2020Listed for sale$195,000+18.2%$100/sqft
    Source: Starpointe Realty Central Tx #423336 Report a problem
    9/6/2019Listing removed$1,295$1/sqft
    Source: StarPointe Realty CTX, LLC #386522 Report a problem
    8/2/2019Listed for rent$1,295+1.6%$1/sqft
    Source: StarPointe Realty CTX, LLC #386522 Report a problem
    9/8/2017Listing removed$1,275$1/sqft
    Source: StarPointe Realty Management LLC Report a problem
    7/5/2017Listed for rent$1,275$1/sqft
    Source: Zillow Rental Network Report a problem
    4/20/2016Listing removed$1,275+2%$1/sqft
    Source: StarPointe Realty Report a problem
    4/8/2014Listing removed$1,250$1/sqft
    Source: StarPointe Realty Central Texas LLC Report a problem
    2/21/2014Listed for rent$1,250$1/sqft
    Source: StarPointe Realty Central Texas LLC Report a problem
    2/17/2014Listing removed$165,000$85/sqft
    Source: StarPointe Realty Central Texas LLC #184282 Report a problem
    10/1/2013Listed for sale$165,000$85/sqft
    Source: StarPointe Realty Central Texas LLC #184282 Report a problem

    Public tax history

    YearProperty taxesTax assessment
    2025$4,976 -3.4%$260,292 -0.5%
    2024$5,149 +4%$261,619 -1.3%
    2023$4,950 -2.1%$264,971 +8.9%
    2022$5,055 $243,285 +24.8%
    2021-- $194,882 +11.6%
    2020$4,143 +4.6%$174,600 +9.9%
    2019$3,960 -0.4%$158,878 +4%
    2018$3,976 +7.6%$152,714 +1.8%
    2017$3,693 $150,065 +0.3%
    2016$3,693 +5%$149,680 +2.4%
    2015$3,516 $146,159 +2.7%
    2014$3,516 $142,379 +0.1%
    2013-- $142,232
    Find assessor info on the county website

    Neighborhood: Yowell Ranch

    Nearby schools

    GreatSchools rating
    Schools provided by the listing agent
    • District: Killeen ISD

    Source: The MLS. This data may not be complete. We recommend contacting the local school district to confirm school assignments for this home.

    Get a cash offer in 3 minutes
    Find out how much your home could sell for in as little as 3 minutes with a no-obligation cash offer.
    Estimated market value
    $256,500
    Get a cash offer in 3 minutes
    Find out how much your home could sell for in as little as 3 minutes with a no-obligation cash offer.
    Estimated market value
    $256,500