This move in ready 4 bedroom 2 bath home is located in the quiet neighborhood of Riverglen and situated on half an acre. The kitchen features granite countertops and stainless steel appliances. As you enter the home, the primary bedroom suite to the right, has great space along with an updated bathroom, large shower and walk in closet. Off of the living room is a fully enclosed "Florida Room". Walking into the backyard you'll quickly notice the oversized garage with 2 roll up doors and separate side entrance, perfect for workshop, storage, boats, cars ect. The home offers a brand new Roof and Luxury Vinyl floor within the last year and is ready for the new owners.
Sold for $475,000
$475,000
9605 GLENOX LANE, RIVERVIEW, FL 33569
4beds
2,159sqft
Single Family Residence
Built in 1990
0.5 Acres Lot
$459,000 Zestimate®
$220/sqft
$2,661 Estimated rent
Home value
$459,000
$418,000 - $505,000
$2,661/mo
Zestimate® history
Owner options
List your home for rent
$2,661/mo
Rent Zestimate®
Find your next renter with Zillow Rental Manager. Plus, with online applications, you can quickly screen prospective tenants – for free.
$2,661/mo
Rent Zestimate®
Refinance and save
$3,283/mo
Est. payment
Refinancing to a lower rate could help reduce your monthly payments and save thousands over the life of the loan.
$3,283/mo
Est. payment
Explore your selling options
Work with a Zillow partner agent
Leverage their expertise and Zillow's premium Showcase listings to get your home seen by more buyers.
Get startedList with your own agent
Get your home in front of millions of buyers by listing it on Zillow.
Learn how to do itSell it yourself
Take full control of how buyers see your home on Zillow by listing For Sale by Owner (FSBO).
List your homeWhat's special
Granite countertopsBrand new roofOversized garageLuxury vinyl floorHalf an acreLarge showerUpdated bathroom
Zillow last checked:
Listing updated:
Listed by:
Trevor Skeens 813-531-3713,
RE/MAX REALTY UNLIMITED 813-684-0016
Bought with:
Non-Member Agent
STELLAR NON-MEMBER OFFICE
Source: Stellar MLS,MLS#: TB8323633 Originating MLS: Suncoast Tampa
Originating MLS: Suncoast Tampa
Facts & features
Interior
Bedrooms & bathrooms
- Bedrooms: 4
- Bathrooms: 2
- Full bathrooms: 2
Rooms
- Room types: Attic, Family Room, Florida Room, Utility Room
Primary bedroom
- Features: Walk-In Closet(s)
- Level: First
- Area: 182 Square Feet
- Dimensions: 13x14
Bedroom 2
- Features: Built-in Closet
- Level: First
- Area: 110 Square Feet
- Dimensions: 10x11
Bedroom 3
- Features: Built-in Closet
- Level: First
- Area: 108 Square Feet
- Dimensions: 12x9
Bedroom 4
- Features: Built-in Closet
- Level: First
- Area: 110 Square Feet
- Dimensions: 10x11
Primary bathroom
- Features: Dual Sinks, Shower No Tub
- Level: First
Bonus room
- Features: No Closet
- Level: First
- Area: 140 Square Feet
- Dimensions: 10x14
Foyer
- Level: First
- Area: 112 Square Feet
- Dimensions: 7x16
Great room
- Level: First
- Area: 330 Square Feet
- Dimensions: 15x22
Kitchen
- Features: Pantry
- Level: First
- Area: 168 Square Feet
- Dimensions: 12x14
Living room
- Level: First
- Area: 252 Square Feet
- Dimensions: 21x12
Utility room
- Level: First
- Area: 42 Square Feet
- Dimensions: 7x6
Heating
- Central
Cooling
- Central Air
Appliances
- Included: Dishwasher, Disposal, Electric Water Heater, Range, Refrigerator
- Laundry: Inside
Features
- Cathedral Ceiling(s), Ceiling Fan(s), Solid Wood Cabinets, Vaulted Ceiling(s), Walk-In Closet(s)
- Flooring: Ceramic Tile, Luxury Vinyl, Slate
- Doors: Sliding Doors
- Windows: Window Treatments
- Has fireplace: Yes
- Fireplace features: Wood Burning
Interior area
- Total structure area: 2,559
- Total interior livable area: 2,159 sqft
Property
Parking
- Total spaces: 4
- Parking features: RV Garage
- Attached garage spaces: 4
Features
- Levels: One
- Stories: 1
- Patio & porch: Covered, Deck, Patio, Porch
- Exterior features: Rain Gutters
- Fencing: Fenced
Lot
- Size: 0.5 Acres
- Features: Cul-De-Sac, Oversized Lot, Sidewalk
- Residential vegetation: Mature Landscaping, Oak Trees, Trees/Landscaped
Details
- Additional structures: Workshop
- Parcel number: U2230202SG00000200042.0
- Zoning: PD-H
- Special conditions: None
Construction
Type & style
- Home type: SingleFamily
- Architectural style: Contemporary
- Property subtype: Single Family Residence
Materials
- Block, Stucco
- Foundation: Slab
- Roof: Shingle
Condition
- New construction: No
- Year built: 1990
Utilities & green energy
- Sewer: Public Sewer
- Water: Public
- Utilities for property: Public, Street Lights
Community & HOA
Community
- Features: Deed Restrictions, Park, Playground
- Security: Smoke Detector(s)
- Pet fee: $0 monthly
- Subdivision: RIVERGLEN UNIT 02
HOA
- Has HOA: Yes
- Amenities included: Park, Playground
- HOA fee: $28 monthly
- HOA name: Greenacre
Location
- Region: Riverview
Financial & listing details
- Price per square foot: $220/sqft
- Tax assessed value: $415,092
- Annual tax amount: $3,943
- Date on market: 11/22/2024
- Cumulative days on market: 53 days
- Listing terms: Cash,Conventional,FHA,VA Loan
- Ownership: Fee Simple
- Total actual rent: 0
- Road surface type: Paved, Asphalt
Price history
| Date | Event | Price |
|---|---|---|
| 2/7/2025 | Sold | $475,000$220/sqft |
Source:  Stellar MLS #TB8323633 Report a problem Stellar MLS #TB8323633 Report a problem | ||
| 1/14/2025 | Pending sale | $475,000$220/sqft |
Source: Stellar MLS #TB8323633 Report a problem | ||
| 11/23/2024 | Listing removed | $2,900$1/sqft |
Source: Stellar MLS #TB8312855 Report a problem | ||
| 11/22/2024 | Listed for sale | $475,000+70.3%$220/sqft |
Source: Stellar MLS #TB8323633 Report a problem | ||
| 10/20/2024 | Listed for rent | $2,900$1/sqft |
Source: Stellar MLS #TB8312855 Report a problem | ||
| 3/24/2016 | Sold | $279,000-7%$129/sqft |
Source: Stellar MLS #T2769220 Report a problem | ||
| 2/10/2016 | Pending sale | $299,900$139/sqft |
Source: CENTURY 21 Acclaim Realty Co. #T2769220 Report a problem | ||
| 1/7/2016 | Price change | $299,900-13.3%$139/sqft |
Source: CENTURY 21 Acclaim Realty Co. #T2769220 Report a problem | ||
| 11/12/2015 | Price change | $345,900-5.2%$160/sqft |
Source: CENTURY 21 Acclaim Realty Co. #T2769220 Report a problem | ||
| 10/5/2015 | Price change | $365,000-2.7%$169/sqft |
Source: CENTURY 21 Acclaim Realty Co. #T2769220 Report a problem | ||
| 7/22/2015 | Listed for sale | $375,000$174/sqft |
Source: CENTURY 21 Acclaim Realty Co. #T2769220 Report a problem | ||
Public tax history
| Year | Property taxes | Tax assessment |
|---|---|---|
| 2025 | $4,332 +9.8% | $415,092 +78.6% |
| 2024 | $3,943 +3.9% | $232,367 +3% |
| 2023 | $3,795 +5.4% | $225,599 +3% |
| 2022 | $3,600 +1.5% | $219,028 +3% |
| 2021 | $3,545 +2.6% | $212,649 +1.4% |
| 2020 | $3,454 +3.2% | $209,713 +2.3% |
| 2019 | $3,346 | $204,998 +1.9% |
| 2018 | $3,346 +1.7% | $201,176 -5.5% |
| 2017 | $3,291 +1.4% | $212,913 -0.8% |
| 2016 | $3,244 -26.3% | $214,646 +42% |
| 2015 | $4,401 +81.2% | $151,205 +0.8% |
| 2014 | $2,428 | $150,005 +1.5% |
| 2013 | $2,428 +0.5% | $147,788 +1.7% |
| 2012 | $2,416 +3.5% | $145,318 +3% |
| 2011 | $2,336 +1.1% | $141,085 +0.1% |
| 2010 | $2,310 -5.6% | $140,905 -4.5% |
| 2009 | $2,448 +0.2% | $147,497 +0.1% |
| 2008 | $2,442 -6.9% | $147,350 +3% |
| 2007 | $2,623 -4.8% | $143,058 +2.5% |
| 2006 | $2,754 +0.2% | $139,569 +3% |
| 2005 | $2,747 | $135,504 +3% |
| 2004 | -- | $131,557 +1.9% |
| 2003 | -- | $129,104 +2.4% |
| 2002 | -- | $126,078 +1.6% |
| 2001 | -- | $124,093 -0.7% |
| 2000 | $2,519 | $124,907 |
Find assessor info on the county website
Neighborhood: Riverglen of Brandon
Nearby homes
- $466,3004 bd2 ba2.1k sqft9603 Glenox Ln, Riverview, FL 33569Off Market
- $445,1003 bd2 ba2k sqft9222 Sunnyoak Dr, Riverview, FL 33569Off Market
- $487,9004 bd3 ba2.4k sqft9607 Glenox Ln, Riverview, FL 33569Off Market
- $449,4004 bd2 ba2.2k sqft9220 Sunnyoak Dr, Riverview, FL 33569Off Market
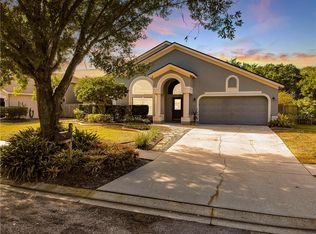
- $421,8003 bd2 ba1.6k sqft9605 Sunnyoak Dr, Riverview, FL 33569Off Market
- $477,5004 bd2 ba2.3k sqft9601 Glenox Ln, Riverview, FL 33569Off Market
- $441,2004 bd2 ba2.6k sqft9608 Glenox Ln, Riverview, FL 33569Off Market
- $462,8004 bd2 ba2.2k sqft9218 Sunnyoak Dr, Riverview, FL 33569Off Market
Nearby schools
GreatSchools rating
- 8/10Boyette Springs Elementary SchoolGrades: PK-5Distance: 1.4 mi
- 2/10Rodgers Middle SchoolGrades: 6-8Distance: 1.1 mi
- 6/10Riverview High SchoolGrades: 9-12Distance: 1 mi
Get a cash offer in 3 minutes
Find out how much your home could sell for in as little as 3 minutes with a no-obligation cash offer.
Estimated market value
$459,000
Get a cash offer in 3 minutes
Find out how much your home could sell for in as little as 3 minutes with a no-obligation cash offer.
Estimated market value
$459,000
- Florida
- Hillsborough County
- Riverview
- 33569
- Riverglen of Brandon
- 9605 GLENOX LANE
Nearby cities
Nearby neighborhoods
Nearby zip codes
Other Riverview Topics
