Skip main navigation
Sold for $760,000
  • $760,000

    9605 Hollyglen Pl, Windermere, FL 34786

    3beds
    2,447sqft
    Single Family Residence
    Built in 1979
    0.34 Acres Lot
    $753,800 Zestimate®
    $311/sqft
    $4,460 Estimated rent

    Home value

    $753,800

    $686,000 - $829,000

    $4,460/mo

    Zestimate® history
    Loading
    Loading...

    Owner options

    List your home for rent

    $4,460/mo

    Rent Zestimate®

    Find your next renter with Zillow Rental Manager. Plus, with online applications, you can quickly screen prospective tenants – for free.

    Learn more

    $4,460/mo

    Rent Zestimate®

    Refinance and save

    $5,496/mo

    Est. payment

    Refinancing to a lower rate could help reduce your monthly payments and save thousands over the life of the loan.

    See today's rates

    $5,496/mo

    Est. payment

    Explore your selling options

    Work with a Zillow partner agent

    Leverage their expertise and Zillow's premium Showcase listings to get your home seen by more buyers.

    Get started

    List with your own agent

    Get your home in front of millions of buyers by listing it on Zillow.

    Learn how to do it

    Sell it yourself

    Take full control of how buyers see your home on Zillow by listing For Sale by Owner (FSBO).

    List your home

    What's special

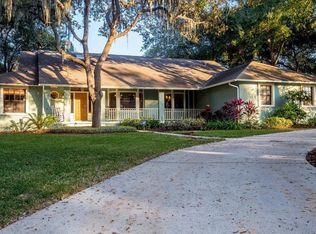
    One or more photo(s) has been virtually staged. Welcome to the distinguished lakefront community of WINDERMERE DOWNS, located along the tranquil shores of LAKE DOWN, the third-largest lake on the renowned BUTLER CHAIN OF LAKES. Tucked away on a SERENE CUL-DE-SAC, this custom home offers both luxury and convenience in one of the most sought-after areas in Central Florida. Step inside to discover a meticulously maintained home with a FRESHLY PAINTED INTERIOR, a beautifully RENOVATED PRIMARY BATHROOM, featuring a SEPARATE TANKLESS WATER HEATER for added comfort, NEW CARPET IN THE GUEST ROOMS, STONE SURFACE COUNTERTOPS while the UPDATED GUEST BATHROOM offers style and functionality. Entertain or relax in your PICTURESQUE SCREENED PATIO AND REFINISHED POOL AREA, complete with a NEWLY REPAINTED POOL DECK. The home also boasts a WHOLE-HOUSE WATER FILTER AND SOFTENER SYSTEM (RECENTLY SERVICED), a WELL-FED IRRIGATION SYSTEM, and a NEWLY MULCHED YARD, ensuring both functionality and curb appeal. Recent upgrades include: ROOF REPLACED IN 2017, UPDATED ELECTRICAL PANEL, DRIVEWAY PAVERS REDONE, AC AND HEAT RECENTLY SERVICED The LUSH LANDSCAPING AND MATURE TREES provide privacy and natural beauty, perfectly complementing the home’s serene setting. Residents of WINDERMERE DOWNS enjoy EXCLUSIVE DEEDED ACCESS TO A NEIGHBORHOOD BOAT RAMP, a PRIVATE BEACH on the Butler Chain of Lakes, TENNIS COURTS, a PARK, and a PLAYGROUND—all within a SHORT DISTANCE. The community’s prime location offers easy access to major highways, the charming TOWN OF WINDERMERE, and its lively monthly events, boutique shops, dining, brewery, and farmers market. Plus, you're just 11 MILES FROM DISNEY, 7 MILES FROM UNIVERSAL STUDIOS, 7 MILES FROM RESTAURANT ROW, and close to "YELLOW DOG EATS" and other local favorites. Don’t miss this RARE OPPORTUNITY to own a slice of paradise in one of Central Florida’s most desirable communities. SCHEDULE YOUR PRIVATE TOUR TODAY!

    Zillow last checked:

    Listing updated:

    Listed by:

    Melissa McCoy 407-718-1355,

    DENIZ REALTY PARTNERS LLC 407-704-0780

    Bought with:

    Olga Barclay, 3200175

    BARCLAY REALTY CORP.

    Source: Stellar MLS,MLS#: G5091878MLS LogoOriginating MLS: Lake and Sumter

    Facts & features

    Interior

    Bedrooms & bathrooms
    • Bedrooms: 3
    • Bathrooms: 2
    • Full bathrooms: 2
    Rooms
    • Room types: Family Room, Dining Room, Living Room, Utility Room
    Primary bedroom
    • Features: Dual Closets
    • Level: First
    • Area: 300 Square Feet
    • Dimensions: 20x15
    Bedroom 2
    • Features: Walk-In Closet(s)
    • Level: First
    • Area: 247 Square Feet
    • Dimensions: 19x13
    Bedroom 3
    • Features: Built-in Closet
    • Level: First
    • Area: 182 Square Feet
    • Dimensions: 14x13
    Dining room
    • Level: First
    • Area: 143 Square Feet
    • Dimensions: 13x11
    Family room
    • Features: Coat Closet
    • Level: First
    • Area: 400 Square Feet
    • Dimensions: 25x16
    Kitchen
    • Features: Breakfast Bar, Pantry, Stone Counters, Storage Closet
    • Level: First
    Living room
    • Level: First
    • Area: 375 Square Feet
    • Dimensions: 25x15
    Heating
    • Central
    Cooling
    • Central Air
    Appliances
    • Included: Dishwasher, Disposal, Dryer, Electric Water Heater, Exhaust Fan, Microwave, Refrigerator, Tankless Water Heater, Washer, Water Filtration System, Water Softener
    • Laundry: Electric Dryer Hookup, In Garage, Laundry Room, Washer Hookup
    Features
    • Ceiling Fan(s), Crown Molding, Eating Space In Kitchen, Primary Bedroom Main Floor, Solid Surface Counters, Split Bedroom, Vaulted Ceiling(s), Walk-In Closet(s)
    • Flooring: Carpet, Ceramic Tile, Hardwood
    • Doors: Sliding Doors
    • Windows: Blinds, Drapes, Skylight(s)
    • Has fireplace: Yes
    • Fireplace features: Family Room, Stone, Wood Burning
    Interior area
    • Total structure area: 3,708
    • Total interior livable area: 2,447 sqft

    Property

    Parking
    • Total spaces: 2
    • Parking features: Garage Door Opener, Garage Faces Side
    • Attached garage spaces: 2
    Features
    • Levels: One
    • Stories: 1
    • Patio & porch: Covered, Deck, Front Porch, Patio, Porch, Rear Porch, Screened
    • Exterior features: Irrigation System, Rain Gutters
    • Has private pool: Yes
    • Pool features: Child Safety Fence, Gunite, Heated, In Ground, Lighting, Outside Bath Access, Pool Sweep, Screen Enclosure, Tile
    • Fencing: Wood
    • Waterfront features: Lake, Lake Privileges, Skiing Allowed
    Lot
    • Size: 0.34 Acres
    • Features: Cul-De-Sac
    • Residential vegetation: Mature Landscaping, Oak Trees, Trees/Landscaped
    Details
    • Additional structures: Shed(s)
    • Parcel number: 042328933200480
    • Zoning: R-1A
    • Special conditions: None

    Construction

    Type & style
    • Home type: SingleFamily
    • Architectural style: Ranch,Traditional
    • Property subtype: Single Family Residence
    Materials
    • Stone, Wood Frame
    • Foundation: Slab
    • Roof: Shingle
    Condition
    • Completed
    • New construction: No
    • Year built: 1979

    Utilities & green energy

    • Sewer: Public Sewer
    • Water: Public
    • Utilities for property: BB/HS Internet Available, Cable Connected, Electricity Connected, Fire Hydrant, Sprinkler Well

    Community & HOA

    Community
    • Features: Community Boat Ramp, Lake, Water Access, Deed Restrictions, Park, Playground, Tennis Court(s)
    • Security: Fire Alarm
    • Pet fee: $0 monthly
    • Subdivision: WINDERMERE DOWNS
    HOA
    • Has HOA: Yes
    • HOA fee: $88 monthly
    • HOA name: Trident Management / Brie Hutchinson
    Location
    • Region: Windermere

    Financial & listing details

    • Price per square foot: $311/sqft
    • Tax assessed value: $661,720
    • Annual tax amount: $4,945
    • Date on market: 1/29/2025
    • Cumulative days on market: 62 days
    • Listing terms: Cash,Conventional,FHA,VA Loan
    • Ownership: Fee Simple
    • Total actual rent: 0
    • Electric utility on property: Yes
    • Road surface type: Asphalt

    Price history

    DateEventPrice
    4/30/2025Sold$760,000-4.9%$311/sqft
    Source: Stellar MLS #G5091878 Report a problem
    4/1/2025Pending sale$799,000$327/sqft
    Source: Stellar MLS #G5091878 Report a problem
    3/14/2025Price change$799,000-3.1%$327/sqft
    Source: Stellar MLS #G5091878 Report a problem
    1/29/2025Listed for sale$824,900+137.5%$337/sqft
    Source: Stellar MLS #G5091878 Report a problem
    10/5/2004Sold$347,300+100.8%$142/sqft
    Source: Public Record Report a problem
    2/9/1999Sold$173,000$71/sqft
    Source: Public Record Report a problem

    Public tax history

    YearProperty taxesTax assessment
    2024$4,945 +7.3%$323,299 +3%
    2023$4,610 +3.7%$313,883 +3%
    2022$4,447 +1.6%$304,741 +3%
    2021$4,378 +0.8%$295,865 +1.4%
    2020$4,342 +1.2%$291,780 +2.3%
    2019$4,289 +0.8%$285,220 +1.9%
    2018$4,253 +0%$279,902 -24.7%
    2017$4,253 +1.4%$371,693 +1.9%
    2016$4,193 +0.7%$364,733 +3.3%
    2015$4,165 -3.2%$352,961 +1.7%
    2014$4,302 +2.2%$346,957 +19.8%
    2013$4,211 +1.1%$289,693 +13%
    2012$4,163 -7.2%$256,259 -6.2%
    2011$4,485 -1.2%$273,088 -3.4%
    2010$4,537 $282,841 -16.5%
    2009-- $338,635 -24.3%
    2008$5,538 +0.1%$447,159 -2.3%
    2007$5,531 -6.1%$457,723 +10.6%
    2006$5,891 +0.3%$413,993 +27.4%
    2005$5,874 +67.4%$325,078 +45.9%
    2004$3,508 +0.4%$222,763 +1.4%
    2003$3,496 +3.6%$219,603 +7.2%
    2002$3,375 -1%$204,925 +6.7%
    2001$3,409 +2.4%$192,005 +3.1%
    2000$3,327 $186,176
    Find assessor info on the county website

    Neighborhood: 34786

    Nearby schools

    GreatSchools rating
    Schools provided by the listing agent
    • Elementary: Thornebrooke Elem
    • Middle: Gotha Middle
    • High: Olympia High

    Source: Stellar MLS. This data may not be complete. We recommend contacting the local school district to confirm school assignments for this home.

    Get a cash offer in 3 minutes
    Find out how much your home could sell for in as little as 3 minutes with a no-obligation cash offer.
    Estimated market value
    $753,800
    Get a cash offer in 3 minutes
    Find out how much your home could sell for in as little as 3 minutes with a no-obligation cash offer.
    Estimated market value
    $753,800