Sensational opportunity to enjoy affordable living in the heart of Carmel. This completely updated home offers the desirable open-concept living, paired with an extraordinary private half-acre lot and no HOA restrictions. Step inside to find a bright, flowing floor plan featuring a dedicated front office and a light-filled sunroom overlooking the stunning backyard retreat. The beautifully updated kitchen is designed for both everyday living and entertaining, complete with an induction cooktop, breakfast bar, and seamless connection to the living and dining spaces. At the center of the home, a gorgeous gas log masonry fireplace with a stone surround and wood mantel creates a warm focal point that can be enjoyed from the family room, dining area and kitchen alike. Upstairs, you'll find four spacious bedrooms, all with brand-new carpet. The primary suite has been fully updated with a stylish new vanity and walk-in shower, while the secondary bath offers a tub/shower combination, large vanity, and additional linen storage. The backyard is truly a rare find in Carmel. Set on a private half-acre lot, the outdoor space features meticulously manicured gardens, an elegant waterfall and a beautiful fire pit area - all creating a peaceful setting. Other major upgrades include a new roof(2025) new exterior paint(2026), new interior paint(2026), new carpet(2026), a new gas hot water heater (2025) and HVAC (2020).
Sold
$450,000
9605 Lincoln Blvd, Indianapolis, IN 46280
4beds
2,690sqft
Residential, Single Family Residence
Built in 1962
0.51 Acres Lot
$450,400 Zestimate®
$167/sqft
$3,433 Estimated rent
Home value
$450,400
$428,000 - $473,000
$3,433/mo
Zestimate® history
Owner options
List your home for rent
$3,433/mo
Rent Zestimate®
Find your next renter with Zillow Rental Manager. Plus, with online applications, you can quickly screen prospective tenants – for free.
$3,433/mo
Rent Zestimate®
Refinance and save
$2,761/mo
Est. payment
Refinancing to a lower rate could help reduce your monthly payments and save thousands over the life of the loan.
$2,761/mo
Est. payment
Explore your selling options
Work with a Zillow partner agent
Leverage their expertise and Zillow's premium Showcase listings to get your home seen by more buyers.
Get startedList with your own agent
Get your home in front of millions of buyers by listing it on Zillow.
Learn how to do itSell it yourself
Take full control of how buyers see your home on Zillow by listing For Sale by Owner (FSBO).
List your homeWhat's special
Peaceful settingBright flowing floor planMeticulously manicured gardensFour spacious bedroomsElegant waterfallExtraordinary private half-acre lotDedicated front office
Zillow last checked:
Listing updated:
Listed by:
Kristie Blankenhorn 317-590-3074,
F.C. Tucker Company
Bought with:
Jeffrey Cummings
RE/MAX Complete
Source: MIBOR as distributed by MLS GRID,MLS#: 22101776
Facts & features
Interior
Bedrooms & bathrooms
- Bedrooms: 4
- Bathrooms: 3
- Full bathrooms: 2
- 1/2 bathrooms: 1
- Main level bathrooms: 1
Primary bedroom
- Level: Upper
- Area: 180 Square Feet
- Dimensions: 15 x 12
Bedroom 2
- Level: Upper
- Area: 182 Square Feet
- Dimensions: 14 x 13
Bedroom 3
- Level: Upper
- Area: 168 Square Feet
- Dimensions: 14 x 12
Bedroom 4
- Level: Upper
- Area: 140 Square Feet
- Dimensions: 14 x 10
Dining room
- Level: Main
- Area: 150 Square Feet
- Dimensions: 15 x 10
Foyer
- Level: Main
- Area: 30 Square Feet
- Dimensions: 10 x 3
Kitchen
- Features: Luxury Vinyl Plank
- Level: Main
- Area: 130 Square Feet
- Dimensions: 13 x 10
Laundry
- Level: Main
- Area: 40 Square Feet
- Dimensions: 8 x 5
Heating
- Forced Air, Natural Gas
Cooling
- Central Air
Appliances
- Included: Dishwasher, Dryer, Electric Water Heater, Disposal, MicroHood, Electric Oven, Refrigerator
- Laundry: Main Level
Features
- Attic Pull Down Stairs, Breakfast Bar, Entrance Foyer, Ceiling Fan(s), Eat-in Kitchen
- Windows: Wood Work Painted
- Basement: Cellar
- Attic: Pull Down Stairs
- Number of fireplaces: 1
- Fireplace features: Family Room, Wood Burning
Interior area
- Total structure area: 2,690
- Total interior livable area: 2,690 sqft
- Finished area below ground: 0
Property
Parking
- Total spaces: 2
- Parking features: Attached
- Attached garage spaces: 2
Features
- Levels: Two
- Stories: 2
- Patio & porch: Covered, Patio
- Exterior features: Fire Pit, Water Feature Fountain
- Fencing: Fenced,Full
Lot
- Size: 0.51 Acres
Details
- Additional structures: Barn Mini
- Parcel number: 291407307015000018
- Horse amenities: None
Construction
Type & style
- Home type: SingleFamily
- Architectural style: Traditional
- Property subtype: Residential, Single Family Residence
Materials
- Brick, Cedar
- Foundation: Concrete Perimeter
Condition
- Updated/Remodeled
- New construction: No
- Year built: 1962
Utilities & green energy
- Electric: 200+ Amp Service
- Water: Public
Community & HOA
Community
- Security: Smoke Detector(s)
- Subdivision: No Subdivision
HOA
- Has HOA: No
Location
- Region: Indianapolis
Financial & listing details
- Price per square foot: $167/sqft
- Tax assessed value: $230,400
- Annual tax amount: $2,084
- Date on market: 5/15/2026
- Cumulative days on market: 8 days
Price history
| Date | Event | Price |
|---|---|---|
| 7/1/2026 | Sold | $450,000+0%$167/sqft |
Source:  MIBOR as distributed by MLS GRID #22101776 Report a problem MIBOR as distributed by MLS GRID #22101776 Report a problem | ||
| 5/26/2026 | Pending sale | $449,900$167/sqft |
Source: MIBOR as distributed by MLS GRID #22101776 Report a problem | ||
| 5/15/2026 | Listed for sale | $449,900$167/sqft |
Source: MIBOR as distributed by MLS GRID #22101776 Report a problem | ||
Public tax history
| Year | Property taxes | Tax assessment |
|---|---|---|
| 2025 | $2,084 +2.9% | $230,400 +7.2% |
| 2024 | $2,024 -5.4% | $214,900 |
| 2023 | $2,139 +6.1% | $214,900 +5.2% |
| 2022 | $2,016 0% | $204,200 +5.1% |
| 2021 | $2,016 +3.7% | $194,300 |
| 2020 | $1,944 +1% | $194,300 +2.2% |
| 2019 | $1,925 +8.4% | $190,200 |
| 2018 | $1,776 +4.8% | $190,200 +6% |
| 2017 | $1,695 +4.6% | $179,400 +4.4% |
| 2016 | $1,620 +8% | $171,900 +2.8% |
| 2014 | $1,500 +2.3% | $167,200 +3.3% |
| 2013 | $1,467 -10.4% | $161,800 -6.9% |
| 2012 | $1,638 +6.8% | $173,700 +0.2% |
| 2011 | $1,534 -4.4% | $173,400 |
| 2010 | $1,604 +18.9% | $173,400 |
| 2009 | $1,349 -7.7% | $173,400 |
| 2007 | $1,462 -15.7% | $173,400 -0.2% |
| 2006 | $1,735 | $173,800 +31.5% |
| 2005 | -- | $132,200 +86.7% |
| 2002 | $1,381 -0.8% | $70,800 +200% |
| 2001 | $1,392 | $23,600 |
Find assessor info on the county website
Neighborhood: 46280
Nearby homes
- $425,0004 bd2 ba3.4k sqft9609 Lincoln Blvd, Indianapolis, IN 46280Off Market
- $409,9004 bd3 ba2k sqft2108 E 96th St, Indianapolis, IN 46240Off Market
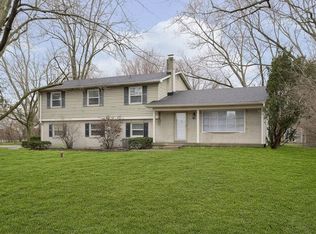
- $372,0003 bd2 ba1.7k sqft2110 E 96th St, Indianapolis, IN 46240Off Market
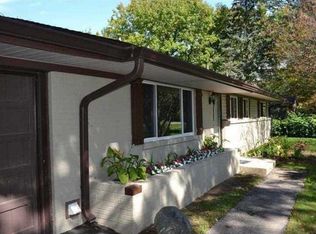
- $409,8003 bd2 ba2k sqft9611 Lincoln Blvd, Indianapolis, IN 46280Off Market
- $358,5003 bd2 ba2.3k sqft9611 Kittrell Dr, Indianapolis, IN 46280Off Market
- $407,6004 bd2 ba2.5k sqft9606 Maple Dr, Indianapolis, IN 46280Off Market
- $356,2003 bd2 ba1.7k sqft2050 E 96th St, Indianapolis, IN 46240Off Market
- $447,8003 bd2 ba2.4k sqft9621 Kittrell Dr, Indianapolis, IN 46280Off Market
Nearby schools
GreatSchools rating
- 8/10Forest Dale Elementary SchoolGrades: PK-5Distance: 1.3 mi
- 8/10Carmel Middle SchoolGrades: 6-8Distance: 3.5 mi
- 10/10Carmel High SchoolGrades: 9-12Distance: 3.6 mi
Schools provided by the listing agent
- Elementary: Forest Dale Elementary School
- Middle: Carmel Middle School
- High: Carmel High School
Source: MIBOR as distributed by MLS GRID. This data may not be complete. We recommend contacting the local school district to confirm school assignments for this home.
Get a cash offer in 3 minutes
Find out how much your home could sell for in as little as 3 minutes with a no-obligation cash offer.
Estimated market value
$450,400
Get a cash offer in 3 minutes
Find out how much your home could sell for in as little as 3 minutes with a no-obligation cash offer.
Estimated market value
$450,400
- Indiana
- Hamilton County
- Carmel
- 46280
- 9605 Lincoln Blvd
Nearby cities
Nearby neighborhoods
Nearby zip codes
Other Carmel Topics
