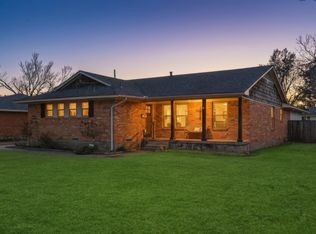
We have multiple offers! The seller is requesting highest and best by Sunday, May 31 at 5pm. Exceptional opportunity in the coveted Lake Highlands L Streets. Beautifully updated and meticulously maintained, this home blends timeless charm with thoughtful modern updates in one of Dallas’ most desirable neighborhoods.
The light-filled interior features hardwood floors, an open layout, and a raised living room ceiling that creates a bright and inviting atmosphere. Designed for both everyday living and entertaining, the kitchen offers a large island, gas range, double ovens, premium appliances, and ample prep space.
The spacious primary suite includes an ensuite bathroom with a double vanity, while two additional bedrooms are served by a secondary bathroom featuring its own double vanity. The home also includes a dedicated utility room adding convenience and functionality.
Recent improvements include fresh interior and exterior paint, shutters, a cedar fence, concrete driveway and front walkway, front and rear porch railings, and electrical panel.
Additional highlights include a two-car garage, electric gate, and an unbeatable location near LHE and everything Lake Highlands has to offer. Move-in ready with exceptional updates throughout.
Sold
Price Unknown
9605 Livenshire Dr, Dallas, TX 75238
3beds
1,668sqft
Single Family Residence
Built in 1958
7,797 Square Feet Lot
$681,600 Zestimate®
$--/sqft
$3,246 Estimated rent
Home value
$681,600
$634,000 - $736,000
$3,246/mo
Zestimate® history
Owner options
List your home for rent
$3,246/mo
Rent Zestimate®
Find your next renter with Zillow Rental Manager. Plus, with online applications, you can quickly screen prospective tenants – for free.
$3,246/mo
Rent Zestimate®
Refinance and save
Refinancing to a lower rate could help reduce your monthly payments and save thousands over the life of the loan.
Explore your selling options
Work with a Zillow partner agent
Leverage their expertise and Zillow's premium Showcase listings to get your home seen by more buyers.
Get startedList with your own agent
Get your home in front of millions of buyers by listing it on Zillow.
Learn how to do itSell it yourself
Take full control of how buyers see your home on Zillow by listing For Sale by Owner (FSBO).
List your homeWhat's special
Cedar fenceTwo-car garageHardwood floorsPremium appliancesBright and inviting atmosphereElectric gateLight-filled interior
Zillow last checked:
Listing updated:
Listed by:
Matthew Williams 0668023 469-951-1097,
Dwellinc, LLC 214-428-6808
Bought with:
Amy Timmerman, 0511435
Dave Perry Miller Real Estate
Source: NTREIS,MLS#: 21274319
Facts & features
Interior
Bedrooms & bathrooms
- Bedrooms: 3
- Bathrooms: 2
- Full bathrooms: 2
Primary bedroom
- Features: Separate Shower, Walk-In Closet(s)
- Level: First
- Dimensions: 12 x 15
Bedroom
- Level: First
- Dimensions: 12 x 11
Bedroom
- Level: First
- Dimensions: 12 x 13
Dining room
- Level: First
- Dimensions: 13 x 14
Kitchen
- Features: Built-in Features, Kitchen Island, Stone Counters
- Level: First
- Dimensions: 10 x 20
Living room
- Level: First
- Dimensions: 13 x 18
Utility room
- Features: Built-in Features, Utility Room
- Level: First
- Dimensions: 5 x 8
Heating
- Central
Cooling
- Central Air, Ceiling Fan(s), Electric
Appliances
- Included: Some Gas Appliances, Double Oven, Dishwasher, Disposal, Gas Oven, Gas Range, Microwave, Plumbed For Gas, Refrigerator
- Laundry: Laundry in Utility Room, Stacked
Features
- Decorative/Designer Lighting Fixtures, Double Vanity, High Speed Internet, Kitchen Island, Open Floorplan, Cable TV
- Flooring: Tile, Wood
- Windows: Shutters
- Has basement: No
- Has fireplace: No
Interior area
- Total interior livable area: 1,668 sqft
Property
Parking
- Total spaces: 2
- Parking features: Concrete, Door-Multi, Garage, Garage Door Opener
- Garage spaces: 2
Features
- Levels: One
- Stories: 1
- Patio & porch: Rear Porch, Front Porch, Covered
- Exterior features: Lighting
- Pool features: None
- Fencing: Back Yard,Fenced,Wood
Lot
- Size: 7,797 Square Feet
- Features: Interior Lot, Landscaped, Sprinkler System, Few Trees
Details
- Additional structures: Garage(s)
- Parcel number: 00000747709000000
- Other equipment: Irrigation Equipment
Construction
Type & style
- Home type: SingleFamily
- Architectural style: Traditional,Detached
- Property subtype: Single Family Residence
Materials
- Brick
- Foundation: Pillar/Post/Pier
- Roof: Composition
Condition
- Year built: 1958
Utilities & green energy
- Sewer: Public Sewer
- Water: Public
- Utilities for property: Electricity Available, Natural Gas Available, Sewer Available, Separate Meters, Water Available, Cable Available
Community & HOA
Community
- Features: Curbs, Sidewalks
- Security: Security Gate
- Subdivision: Lake Highlands Estates
HOA
- Has HOA: No
Location
- Region: Dallas
Financial & listing details
- Tax assessed value: $609,950
- Annual tax amount: $14,261
- Date on market: 5/28/2026
- Cumulative days on market: 34 days
- Listing terms: Cash,Conventional,VA Loan
- Exclusions: Mounted Tv's
Price history
| Date | Event | Price |
|---|---|---|
| 7/1/2026 | Sold | -- |
Source: NTREIS #21274319 Report a problem | ||
| 6/1/2026 | Contingent | $679,999$408/sqft |
Source: NTREIS #21274319 Report a problem | ||
| 5/28/2026 | Listed for sale | $679,999+8.8%$408/sqft |
Source: NTREIS #21274319 Report a problem | ||
| 6/20/2023 | Sold | -- |
Source: Dave Perry Miller RE solds #20279434_75238 Report a problem | ||
| 5/28/2023 | Pending sale | $625,000$375/sqft |
Source: NTREIS #20279434 Report a problem | ||
| 5/15/2023 | Contingent | $625,000$375/sqft |
Source: NTREIS #20279434 Report a problem | ||
| 5/11/2023 | Listed for sale | $625,000$375/sqft |
Source: NTREIS #20279434 Report a problem | ||
| 8/4/2016 | Sold | -- |
Source: Agent Provided Report a problem | ||
Public tax history
| Year | Property taxes | Tax assessment |
|---|---|---|
| 2025 | $6,016 -0.4% | $609,950 |
| 2024 | $6,040 +29.1% | $609,950 +21.3% |
| 2023 | $4,680 +6.3% | $502,890 +21.1% |
| 2022 | $4,402 +2.3% | $415,150 +7.3% |
| 2021 | $4,303 | $387,070 |
Find assessor info on the county website
Neighborhood: 75238
Nearby homes
- $--4 bd2 ba1.7k sqft9609 Livenshire Dr, Dallas, TX 75238Sold
- $--3 bd2 ba1.7k sqft9525 Livenshire Dr, Dallas, TX 75238Sold
- $--3 bd2 ba2.1k sqft9615 Livenshire Dr, Dallas, TX 75238Sold

- $507,7003 bd2 ba1.5k sqft9515 Livenshire Dr, Dallas, TX 75238Off Market

- $524,7003 bd2 ba1.6k sqft9522 Leaside Dr, Dallas, TX 75238Off Market
- $510,6004 bd2 ba1.7k sqft9526 Leaside Dr, Dallas, TX 75238Off Market
- $489,9003 bd2 ba1.6k sqft9516 Leaside Dr, Dallas, TX 75238Off Market
- $--4 bd2 ba2.2k sqft9606 Livenshire Dr, Dallas, TX 75238Sold
Nearby schools
GreatSchools rating
- 10/10Lake Highlands Elementary SchoolGrades: PK-5Distance: 0.3 mi
- 7/10Lake Highlands Middle SchoolGrades: 7-8Distance: 0.3 mi
- 5/10Lake Highlands High SchoolGrades: 9-12Distance: 1.5 mi
Schools provided by the listing agent
- Elementary: Lake Highlands
- Middle: Lake Highlands
- High: Lake Highlands
- District: Richardson ISD
Source: NTREIS. This data may not be complete. We recommend contacting the local school district to confirm school assignments for this home.
Get a cash offer in 3 minutes
Find out how much your home could sell for in as little as 3 minutes with a no-obligation cash offer.
Estimated market value
$681,600
Get a cash offer in 3 minutes
Find out how much your home could sell for in as little as 3 minutes with a no-obligation cash offer.
Estimated market value
$681,600
- Texas
- Dallas County
- Dallas
- 75238
- 9605 Livenshire Dr
Nearby cities
Nearby neighborhoods
Nearby zip codes
Other Dallas Topics
