Don't miss your chance to own this meticulously maintained, one-owner custom-built home in a highly sought-after subdivision! Designed with elegance and functionality in mind, this home boasts four spacious bedrooms, three full bathrooms, one half bathroom and a private office, offering plenty of room for work and relaxation. Step into the gourmet chef's kitchen with double ovens, where a 12-foot island becomes the heart of your gatherings. Thoughtfully designed with custom cabinetry, built-in lighting, and a centralized vacuum system, no detail was overlooked! The open floor plan seamlessly connects the kitchen to the inviting living space, making it perfect for entertaining. Your luxurious master suite is a true retreat, featuring a walk-in closet with built-in storage for over 134 pairs of shoes! The split floor plan ensures privacy, while can lighting throughout adds warmth and ambiance. Enjoy a built-in surround sound system in the living room, with all media cabinets discreetly located in the master bedroom closet, keeping your space sleek and clutter-free. Outside, paradise awaits! Enjoy breathtaking rolling hills and lake views from your expansive lanai, complete with a saltwater pool, an outdoor kitchen, and a bar area. Lush mature landscaping, including tropical palms and vibrant plants, perfectly complements the Florida lifestyle, adding beauty and privacy to your outdoor oasis. Whether you are hosting guests or unwinding after a long day, this outdoor oasis is sure to impress. Situated at the end of the road on a corner lot, the home backs up to a peaceful retention area, ensuring privacy with no rear neighbors and serene views. Prime location as conveniently situated with easy access to Orlando or Disney, this home offers the perfect blend of peaceful living while being just a short commute to entertainment, dining and attractions. To top it all off, this home features a new roof installed in 2023, providing peace of mind for years to come! With every imaginable upgrade included, this home is truly one-of-a-kind! Don't wait, schedule your showing today and prepare to fall in love! Owner is Licensed Real Estate Agent
Sold for $635,000
$635,000
9605 LYNWOOD ST, CLERMONT, FL 34711
4beds
2,885sqft
Single Family Residence
Built in 2014
10,665 Square Feet Lot
$624,600 Zestimate®
$220/sqft
$3,969 Estimated rent
Home value
$624,600
$568,000 - $687,000
$3,969/mo
Zestimate® history
Owner options
List your home for rent
$3,969/mo
Rent Zestimate®
Find your next renter with Zillow Rental Manager. Plus, with online applications, you can quickly screen prospective tenants – for free.
$3,969/mo
Rent Zestimate®
Refinance and save
$4,276/mo
Est. payment
Refinancing to a lower rate could help reduce your monthly payments and save thousands over the life of the loan.
$4,276/mo
Est. payment
Explore your selling options
Work with a Zillow partner agent
Leverage their expertise and Zillow's premium Showcase listings to get your home seen by more buyers.
Get startedList with your own agent
Get your home in front of millions of buyers by listing it on Zillow.
Learn how to do itSell it yourself
Take full control of how buyers see your home on Zillow by listing For Sale by Owner (FSBO).
List your homeWhat's special
Saltwater poolOutdoor kitchenPrivate officeFour spacious bedroomsTropical palmsExpansive lanaiPeaceful retention area
Zillow last checked:
Listing updated:
Listed by:
Melissa Cassell 352-531-6924,
WE CAN DO IT REALTY AND INVESTMENTS LLC 352-630-5826
Bought with:
Kevin Mays
BTI REALTY LLC
Source: Stellar MLS,MLS#: G5093021 Originating MLS: Lake and Sumter
Originating MLS: Lake and Sumter
Facts & features
Interior
Bedrooms & bathrooms
- Bedrooms: 4
- Bathrooms: 4
- Full bathrooms: 3
- 1/2 bathrooms: 1
Primary bedroom
- Features: Built-in Closet
- Level: First
- Area: 208 Square Feet
- Dimensions: 13x16
Bathroom 1
- Description: Room1
- Level: First
- Dimensions: 13x16
Dining room
- Level: First
- Area: 130 Square Feet
- Dimensions: 10x13
Kitchen
- Features: Pantry
- Level: First
Living room
- Level: First
- Dimensions: 10x13
Heating
- Central
Cooling
- Central Air
Appliances
- Included: Dishwasher, Disposal, Dryer, Electric Water Heater, Microwave, Range, Refrigerator, Washer
- Laundry: Inside
Features
- Ceiling Fan(s), Central Vacuum, High Ceilings, Open Floorplan, Split Bedroom, Thermostat, Vaulted Ceiling(s), Walk-In Closet(s)
- Flooring: Ceramic Tile
- Doors: Outdoor Grill, Outdoor Kitchen, Sliding Doors
- Windows: Window Treatments
- Has fireplace: No
Interior area
- Total structure area: 352
- Total interior livable area: 2,885 sqft
Property
Parking
- Total spaces: 3
- Parking features: Garage - Attached
- Attached garage spaces: 3
Features
- Levels: One
- Stories: 1
- Exterior features: Irrigation System, Outdoor Grill, Outdoor Kitchen, Private Mailbox
- Has private pool: Yes
- Pool features: Heated, In Ground, Lighting, Salt Water, Screen Enclosure
- Has view: Yes
- View description: Water
- Water view: Water
- Body of water: LITTLE LAKE NELLIE
Lot
- Size: 10,665 Square Feet
- Features: Corner Lot, Cul-De-Sac, Sidewalk
Details
- Parcel number: 132325130000000700
- Zoning: PUD
- Special conditions: None
Construction
Type & style
- Home type: SingleFamily
- Property subtype: Single Family Residence
Materials
- Block, Concrete
- Foundation: Slab
- Roof: Shingle
Condition
- New construction: No
- Year built: 2014
Utilities & green energy
- Sewer: Septic Tank
- Water: Public
- Utilities for property: BB/HS Internet Available
Community & HOA
Community
- Pet fee: $0 monthly
- Subdivision: VISTA GRANDE PH I SUB
HOA
- Has HOA: Yes
- HOA fee: $42 monthly
- HOA name: Aspire Community Managment
- HOA phone: 407-614-6144
Location
- Region: Clermont
Financial & listing details
- Price per square foot: $220/sqft
- Tax assessed value: $503,812
- Annual tax amount: $4,792
- Date on market: 2/16/2025
- Cumulative days on market: 4 days
- Ownership: Fee Simple
- Total actual rent: 0
- Road surface type: Paved, Asphalt
Price history
| Date | Event | Price |
|---|---|---|
| 3/20/2025 | Sold | $635,000-3.1%$220/sqft |
Source:  Stellar MLS #G5093021 Report a problem Stellar MLS #G5093021 Report a problem | ||
| 2/20/2025 | Pending sale | $655,000$227/sqft |
Source: Stellar MLS #G5093021 Report a problem | ||
| 2/16/2025 | Listed for sale | $655,000+147.2%$227/sqft |
Source: Stellar MLS #G5093021 Report a problem | ||
| 3/31/2015 | Sold | $264,999-19.5%$92/sqft |
Source: Agent Provided Report a problem | ||
| 9/11/2014 | Sold | $329,143$114/sqft |
Source: Public Record Report a problem | ||
Public tax history
| Year | Property taxes | Tax assessment |
|---|---|---|
| 2025 | $5,122 +2.6% | $362,500 +2.9% |
| 2024 | $4,992 +6.1% | $352,290 +3% |
| 2023 | $4,703 +7.4% | $342,030 +3% |
| 2022 | $4,381 +0.4% | $332,070 +3% |
| 2021 | $4,363 +0.5% | $322,407 +1.4% |
| 2020 | $4,339 -4.7% | $317,956 +0.2% |
| 2019 | $4,553 +4.1% | $317,301 +1.9% |
| 2018 | $4,373 | $311,385 +2.1% |
| 2017 | $4,373 +2.4% | $304,981 +2.1% |
| 2016 | $4,271 0% | $298,709 +9.4% |
| 2015 | $4,272 +951.2% | $272,922 +828.9% |
| 2014 | $406 +30.9% | $29,382 +38.8% |
| 2013 | $311 -1.1% | $21,165 |
| 2012 | $314 +0.1% | $21,165 |
| 2011 | $314 -1.9% | $21,165 |
| 2010 | $319 -26.6% | $21,165 -26.7% |
| 2009 | $435 -14.6% | $28,884 -14.7% |
| 2008 | $510 -66.1% | $33,864 -66% |
| 2007 | $1,504 | $99,600 |
| 2006 | -- | -- |
Find assessor info on the county website
Neighborhood: 34711
Nearby homes
- $477,7004 bd3 ba2.5k sqft9601 Lynwood St, Clermont, FL 34711Off Market

- $530,3005 bd3 ba3.3k sqft11401 Isle Way, Clermont, FL 34711Off Market
- $512,7004 bd3 ba2.5k sqft9547 Lynwood St, Clermont, FL 34711Off Market

- $474,9005 bd2 ba2.5k sqft9604 Lynwood St, Clermont, FL 34711Off Market
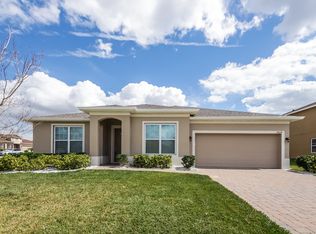
- $497,6004 bd3 ba2.7k sqft11409 Isle Way, Clermont, FL 34711Off Market
- $559,7005 bd4 ba2.5k sqft9600 Lynwood St, Clermont, FL 34711Off Market
- $477,1005 bd3 ba2.5k sqft9543 Lynwood St, Clermont, FL 34711Off Market
- $473,4004 bd3 ba2.7k sqft9546 Lynwood St, Clermont, FL 34711Off Market
Nearby schools
GreatSchools rating
- 7/10Pine Ridge Elementary SchoolGrades: PK-5Distance: 1.4 mi
- 4/10Gray Middle SchoolGrades: 6-8Distance: 7.2 mi
- 4/10South Lake High SchoolGrades: 9-12Distance: 6.7 mi
Schools provided by the listing agent
- Elementary: Pine Ridge Elem
- Middle: Gray Middle
- High: South Lake High
Source: Stellar MLS. This data may not be complete. We recommend contacting the local school district to confirm school assignments for this home.
Get a cash offer in 3 minutes
Find out how much your home could sell for in as little as 3 minutes with a no-obligation cash offer.
Estimated market value
$624,600
Get a cash offer in 3 minutes
Find out how much your home could sell for in as little as 3 minutes with a no-obligation cash offer.
Estimated market value
$624,600
- Florida
- Lake County
- Clermont
- 34711
- 9605 LYNWOOD ST
Nearby cities
Nearby zip codes
Other Clermont Topics
