Wonderful Location, just south of Island of Minocqua . Like new, gently lived in 3 BD / 3 BA 2720 sq ft move in ready home. Open concept living, dining, kitchen area with gas fireplace and sliding doors out to back yard patio. All new stainless appliances. Large Primary suite with bath and walk in closet. Second BD and BA on the main floor. Just finished and all new lower level has huge great room for relaxing in front of the gas fireplace. Legal BD and BA in the lower level. Office or bonus room add to the space. 2 car attached and finished garage. Oversized lot allows extra space to build if needed. Quiet neighborhood. No through traffic. City water and sewer complete this low maintenance, turn key home.
Sold for $428,000
$428,000
9605 Manitou Park Dr, Minocqua, WI 54548
3beds
2,720sqft
Single Family Residence
Built in 2017
0.43 Acres Lot
$439,800 Zestimate®
$157/sqft
$2,542 Estimated rent
Home value
$439,800
Estimated sales range
Not available
$2,542/mo
Zestimate® history
Owner options
List your home for rent
$2,542/mo
Rent Zestimate®
Find your next renter with Zillow Rental Manager. Plus, with online applications, you can quickly screen prospective tenants – for free.
$2,542/mo
Rent Zestimate®
Refinance and save
$2,677/mo
Est. payment
Refinancing to a lower rate could help reduce your monthly payments and save thousands over the life of the loan.
$2,677/mo
Est. payment
Explore your selling options
Work with a Zillow partner agent
Leverage their expertise and Zillow's premium Showcase listings to get your home seen by more buyers.
Get startedList with your own agent
Get your home in front of millions of buyers by listing it on Zillow.
Learn how to do itSell it yourself
Take full control of how buyers see your home on Zillow by listing For Sale by Owner (FSBO).
List your homeWhat's special
Gas fireplaceAll new stainless appliancesOffice or bonus room
Zillow last checked:
Listing updated:
Listed by:
GUY POLACEK 561-758-6769,
REDMAN REALTY GROUP, LLC
Bought with:
THE HERVEY TEAM, 63078 - 94
REDMAN REALTY GROUP, LLC
Source: GNMLS,MLS#: 215121
Facts & features
Interior
Bedrooms & bathrooms
- Bedrooms: 3
- Bathrooms: 3
- Full bathrooms: 3
Primary bedroom
- Level: First
- Dimensions: 14x16
Bedroom
- Level: Basement
- Dimensions: 12x14
Bedroom
- Level: First
- Dimensions: 12x12
Bathroom
- Level: Basement
Bathroom
- Level: First
Bathroom
- Level: First
Bonus room
- Level: Basement
- Dimensions: 12x14
Dining room
- Level: First
- Dimensions: 12x14
Family room
- Level: Basement
- Dimensions: 25x28
Kitchen
- Level: First
- Dimensions: 12x14
Laundry
- Level: First
- Dimensions: 10x12
Living room
- Level: First
- Dimensions: 14x18
Utility room
- Level: Basement
- Dimensions: 14x12
Heating
- Natural Gas
Cooling
- Central Air
Appliances
- Included: Gas Water Heater
Features
- Ceiling Fan(s), Cathedral Ceiling(s), High Ceilings, Main Level Primary, Cable TV, Vaulted Ceiling(s), Walk-In Closet(s)
- Attic: Scuttle
- Number of fireplaces: 2
- Fireplace features: Gas, Multiple
Interior area
- Total structure area: 2,720
- Total interior livable area: 2,720 sqft
- Finished area above ground: 1,360
- Finished area below ground: 1,360
Property
Parking
- Total spaces: 2
- Parking features: Attached, Garage, Two Car Garage
- Attached garage spaces: 2
- Has uncovered spaces: Yes
Features
- Patio & porch: Patio
- Exterior features: Landscaping, Patio, Paved Driveway
- Frontage length: 0,0
Lot
- Size: 0.43 Acres
Details
- Parcel number: MI23315
Construction
Type & style
- Home type: SingleFamily
- Property subtype: Single Family Residence
Materials
- Frame, Stone, Vinyl Siding
- Roof: Composition,Shingle
Condition
- Year built: 2017
Utilities & green energy
- Sewer: Public Sewer
- Water: Public
- Utilities for property: Cable Available
Community & HOA
Location
- Region: Minocqua
Financial & listing details
- Price per square foot: $157/sqft
- Annual tax amount: $2,135
- Date on market: 11/19/2025
- Ownership: Fee Simple
Price history
| Date | Event | Price |
|---|---|---|
| 3/4/2026 | Sold | $428,000-4.9%$157/sqft |
Source:  GNMLS #215121 Report a problem GNMLS #215121 Report a problem | ||
| 1/6/2026 | Contingent | $449,900$165/sqft |
Source: GNMLS #215121 Report a problem | ||
| 1/2/2026 | Price change | $449,900-5.3%$165/sqft |
Source: GNMLS #215121 Report a problem | ||
| 11/19/2025 | Listed for sale | $474,900+82.7%$175/sqft |
Source: GNMLS #215121 Report a problem | ||
| 2/12/2021 | Sold | $260,000$96/sqft |
Source: GNMLS #188772 Report a problem | ||
Public tax history
Tax history is unavailable.
Neighborhood: 54548
Nearby homes
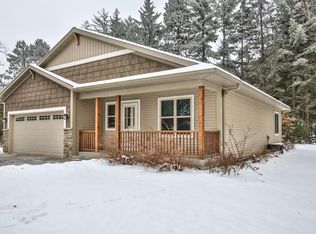
- $428,0002 bd2 ba1.3k sqft9605 Manitou Ct, Minocqua, WI 54548Sold
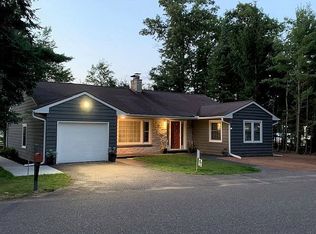
- $410,2003 bd3 ba1.4k sqft9608 Manitou Park Dr, Minocqua, WI 54548Off Market
- $413,700-- bd-- ba-- sqft9617 Manitou Park Dr, Minocqua, WI 54548Off Market
- $404,000-- bd-- ba-- sqft9612 Manitou Park Dr, Minocqua, WI 54548Off Market
- $356,900-- bd-- ba-- sqft9616 Manitou Park Dr, Minocqua, WI 54548Off Market
- $399,400-- bd-- ba-- sqftManitou Ct, --, WI 54548Off Market
- $421,700-- bd-- ba-- sqftManitou Ct, --, WI 54548Off Market
- $50,000-- bd-- ba-- sqftManitou Ct, --, WI 54548Sold
Nearby schools
GreatSchools rating
- 6/10Minocqua Elementary SchoolGrades: PK-8Distance: 2.6 mi
- 2/10Lakeland High SchoolGrades: 9-12Distance: 1.8 mi


Get pre-qualified for a loan
At Zillow Home Loans, we can pre-qualify you in as little as 5 minutes with no impact to your credit score.An equal housing lender. NMLS #10287.
- Wisconsin
- Oneida County
- Minocqua
- 54548
- 9605 Manitou Park Dr
Nearby cities
Nearby zip codes
Other Minocqua Topics
