Skip main navigation
Off market
  • $295,800

    9605 Michael Edward Dr, Louisville, KY 40291

    4beds
    2baths
    1,630sqft
    SingleFamily
    Built in 1972
    7,405 Square Feet Lot
    $295,800 Zestimate®
    $181/sqft
    $2,037 Estimated rent

    Home value

    $295,800

    $281,000 - $311,000

    $2,037/mo

    Zestimate® history
    Loading
    Loading...

    Owner options

    List your home for rent

    $2,037/mo

    Rent Zestimate®

    Find your next renter with Zillow Rental Manager. Plus, with online applications, you can quickly screen prospective tenants – for free.

    Learn more

    $2,037/mo

    Rent Zestimate®

    Refinance and save

    $1,835/mo

    Est. payment

    Refinancing to a lower rate could help reduce your monthly payments and save thousands over the life of the loan.

    See today's rates

    $1,835/mo

    Est. payment

    Explore your selling options

    Work with a Zillow partner agent

    Leverage their expertise and Zillow's premium Showcase listings to get your home seen by more buyers.

    Get started

    List with your own agent

    Get your home in front of millions of buyers by listing it on Zillow.

    Learn how to do it

    Sell it yourself

    Take full control of how buyers see your home on Zillow by listing For Sale by Owner (FSBO).

    List your home

    What's special

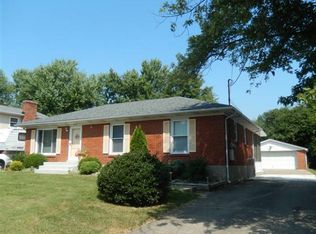
    Your search maybe over! Updated, Open, Spacious and a Hot Tub all waiting for you (you really need to see the pictures on this one)! This quad-level home was remodeled top to bottom! Features include wood laminate floors, crown molding in the huge family room, refinished hardwood floors, bead board, and paneling of the formal living room (currently being used as a dining room). The large eat-in kitchen has been completely updated with cherry stained oak cabinets, stainless appliances, new countertops, tiled backsplash, new satin nickel fixtures, hardwood floors, lighting, and plumbing! There is tons of cabinet space and even under-mount kitchen lighting. The master bedroom is good sized and leads to your own private deck. The upstairs full bath is completely updated with a new tiled shower -tub, toilet, bowl sink, vanity, lighting and tiled floor. The bathroom in the lower level has also been updated with a new tiled shower/floor, vanity, toilet, mirror, fixtures, and pocket door. Outside, the home features a spacious, covered patio (the hot tub will stay at the buyers request), completely fenced backyard, backed by a wooded lot. You will also find that the exterior is completely maintenance free! The 2.5-car garage has its own electric, furnace and air compressor line and leads to a workshop in back. Other features of this gorgeous home include a Trane HVAC unit, all new interior doors and new satin nickel hardware. This is one you will want to see in person as soon as possible! Other upgrades include * Add 13 inches of blown insulation in the attic - brought it to R38* New interior paint through out* New gutters, shutters, roof, front door, garage doors - 2012* New HVAC unit - 2015Sellers are installing a new garage door open and just installed new ceiling fans in the bedrooms.

    This property is not currently displayed as for sale or rent on Zillow. This may be different from what's on other websites or public sources.

    Facts & features

    Interior

    Bedrooms & bathrooms
    • Bedrooms: 4
    • Bathrooms: 2
    Heating
    • Other, Gas
    Cooling
    • Central
    Features
    • Flooring: Other
    • Basement: Partially finished
    Interior area
    • Total interior livable area: 1,630 sqft

    Property

    Parking
    • Total spaces: 2
    • Parking features: Garage - Detached
    Features
    • Exterior features: Brick
    Lot
    • Size: 7,405 Square Feet
    Details
    • Parcel number: 22187207540000

    Construction

    Type & style
    • Home type: SingleFamily
    Materials
    • Wood
    • Roof: Composition
    Condition
    • Year built: 1972

    Community & HOA

    Location
    • Region: Louisville

    Financial & listing details

    • Price per square foot: $181/sqft
    • Tax assessed value: $212,560
    • Annual tax amount: $2,383

    Price history

    DateEventPrice
    8/26/2016Sold$176,000+0.6%$108/sqft
    Source: Metro Search Inc. LLC DBA Apex MLS #1453039 Report a problem
    7/18/2016Pending sale$175,000$107/sqft
    Source: RE/MAX Properties East #1453039 Report a problem
    7/15/2016Listed for sale$175,000+19.1%$107/sqft
    Source: Re/Max Properties East #1453039 Report a problem
    11/17/2011Sold$146,900-2%$90/sqft
    Source: Public Record Report a problem
    9/23/2011Price change$149,900-0.1%$92/sqft
    Source: Keller Williams Realty, Louisville East #1314584 Report a problem
    7/29/2011Listed for sale$150,000+25%$92/sqft
    Source: Keller Williams Realty, Louisville East #1314584 Report a problem
    6/8/2001Sold$120,000$74/sqft
    Source: Public Record Report a problem

    Public tax history

    YearProperty taxesTax assessment
    2025$2,383 -2.1%$212,560
    2024$2,434 +26.8%$212,560 +30.5%
    2023$1,919 -0.3%$162,920
    2022$1,926 -6.9%$162,920
    2021$2,067 -0.2%$162,920 -7.4%
    2020$2,072 $176,000
    2019$2,072 +9.9%$176,000
    2018$1,884 $176,000
    2017$1,884 +28.3%$176,000 +19.8%
    2013$1,469 +13.4%$146,900 +13.4%
    2011$1,295 $129,500
    2010$1,295 $129,500
    2009$1,295 $129,500
    2007-- $129,500 +7.9%
    2006-- $120,000
    2005-- $120,000
    2004-- $120,000
    Find assessor info on the county website

    Neighborhood: Fern Creek

    Nearby schools

    GreatSchools rating
    Get pre-qualified for a loan
    At Zillow Home Loans, we can pre-qualify you in as little as 5 minutes with no impact to your credit score.

    An equal housing lender. NMLS #10287.

    Sell for more on Zillow
    Get a Zillow Showcase℠ listing at no additional cost and you could sell for .
    $295,800
    2% more
    +$5,916
    With Zillow Showcase(estimated)
    $301,716
