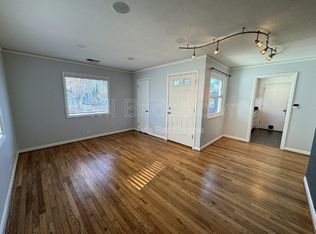
Discover the charm and warmth of this updated classic farmhouse, a testament to timeless design and modern convenience. Originally built in 1894, this beautiful home has been thoughtfully upgraded to offer you the perfect blend of comfort and style. The interior features high ceilings and energy-efficient windows that flood the home with natural light. With three bedrooms and one bath upstairs, and a primary bedroom with a full bath on the main level, there's ample space for everyone.Recent updates include exquisite gray-toned, highly durable LVP flooring throughout the main level and upper bath, enhancing the home’s aesthetic and durability. The remodeled kitchen features quartz countertops, a farmhouse sink, and stainless steel appliances, with a versatile mudroom/eat nook space from the back entry. The newer 200 amp electrical service, panel, siding, roof, and furnace ensure peace of mind and efficiency.Step into the expansive backyard, perfect for gardening, entertaining, or future expansion. Level 7,500sf lot. Imagine building your dream ADU, studio, or garage/shop—bring your vision, buyer to verify local codes. Located just minutes from a variety of local amenities including New Seasons Market, exceptional coffee shops, restaurants, and parks, you'll have everything you need right at your doorstep. [Home Energy Score = 1. HES Report at https://rpt.greenbuildingregistry.com/hes/OR10238597]
Sold
$515,000
9605 N Hodge Ave, Portland, OR 97203
4beds
1,580sqft
Residential, Single Family Residence
Built in 1894
7,405 Square Feet Lot
$506,700 Zestimate®
$326/sqft
$3,074 Estimated rent
Home value
$506,700
$466,000 - $547,000
$3,074/mo
Zestimate® history
Owner options
List your home for rent
$3,074/mo
Rent Zestimate®
Find your next renter with Zillow Rental Manager. Plus, with online applications, you can quickly screen prospective tenants – for free.
$3,074/mo
Rent Zestimate®
Refinance and save
$3,427/mo
Est. payment
Refinancing to a lower rate could help reduce your monthly payments and save thousands over the life of the loan.
$3,427/mo
Est. payment
Explore your selling options
Work with a Zillow partner agent
Leverage their expertise and Zillow's premium Showcase listings to get your home seen by more buyers.
Get startedList with your own agent
Get your home in front of millions of buyers by listing it on Zillow.
Learn how to do itSell it yourself
Take full control of how buyers see your home on Zillow by listing For Sale by Owner (FSBO).
List your homeWhat's special
Farmhouse sinkExpansive backyardRemodeled kitchenEnergy-efficient windowsFuture expansionHigh ceilingsStainless steel appliances
Zillow last checked:
Listing updated:
Listed by:
Christopher Johnson 503-880-6309,
Premiere Property Group, LLC
Bought with:
Matthew Bailey, 201249437
Coldwell Banker Professional
Source: RMLS (OR),MLS#: 537107402
Facts & features
Interior
Bedrooms & bathrooms
- Bedrooms: 4
- Bathrooms: 2
- Full bathrooms: 2
- Main level bathrooms: 1
Rooms
- Room types: Bedroom 4, Utility Room, Entry, Bedroom 2, Bedroom 3, Dining Room, Family Room, Kitchen, Living Room, Primary Bedroom
Primary bedroom
- Features: High Ceilings, Suite, Vinyl Floor
- Level: Main
- Area: 143
- Dimensions: 13 x 11
Bedroom 2
- Features: High Ceilings, Wallto Wall Carpet
- Level: Upper
- Area: 110
- Dimensions: 11 x 10
Bedroom 3
- Features: High Ceilings, Wallto Wall Carpet
- Level: Upper
- Area: 110
- Dimensions: 11 x 10
Bedroom 4
- Features: High Ceilings, Wallto Wall Carpet
- Level: Upper
- Area: 90
- Dimensions: 10 x 9
Dining room
- Features: High Ceilings, Vinyl Floor
- Level: Main
- Area: 121
- Dimensions: 11 x 11
Kitchen
- Features: Updated Remodeled, High Ceilings, Vinyl Floor
- Level: Main
- Area: 112
- Width: 7
Living room
- Features: High Ceilings, Vinyl Floor
- Level: Main
- Area: 132
- Dimensions: 11 x 12
Heating
- Forced Air
Cooling
- None
Appliances
- Included: Dishwasher, Disposal, Free-Standing Range, Free-Standing Refrigerator, Range Hood, Stainless Steel Appliance(s), Electric Water Heater
- Laundry: Laundry Room
Features
- High Ceilings, Quartz, Sink, Updated Remodeled, Suite
- Flooring: Wall to Wall Carpet, Vinyl
- Windows: Double Pane Windows, Vinyl Frames
- Basement: Partial,Unfinished
Interior area
- Total structure area: 1,580
- Total interior livable area: 1,580 sqft
Property
Parking
- Parking features: Driveway, Parking Pad
- Has uncovered spaces: Yes
Features
- Levels: Two
- Stories: 2
- Patio & porch: Porch
- Exterior features: Yard
Lot
- Size: 7,405 Square Feet
- Dimensions: 75 x 100
- Features: Level, SqFt 7000 to 9999
Details
- Additional structures: ToolShed
- Parcel number: R137470
- Zoning: R5
Construction
Type & style
- Home type: SingleFamily
- Architectural style: Craftsman
- Property subtype: Residential, Single Family Residence
Materials
- Cement Siding
- Foundation: Concrete Perimeter
- Roof: Composition
Condition
- Updated/Remodeled
- New construction: No
- Year built: 1894
Utilities & green energy
- Gas: Gas
- Sewer: Public Sewer
- Water: Public
Community & HOA
HOA
- Has HOA: No
Location
- Region: Portland
Financial & listing details
- Price per square foot: $326/sqft
- Tax assessed value: $491,310
- Annual tax amount: $2,528
- Date on market: 6/2/2025
- Cumulative days on market: 18 days
- Listing terms: Cash,Conventional
- Road surface type: Paved
Price history
| Date | Event | Price |
|---|---|---|
| 7/17/2025 | Sold | $515,000-1.9%$326/sqft |
Source:  RMLS (OR) #537107402 Report a problem RMLS (OR) #537107402 Report a problem | ||
| 6/20/2025 | Pending sale | $525,000$332/sqft |
Source: RMLS (OR) #537107402 Report a problem | ||
| 6/2/2025 | Listed for sale | $525,000$332/sqft |
Source: RMLS (OR) #537107402 Report a problem | ||
Public tax history
| Year | Property taxes | Tax assessment |
|---|---|---|
| 2025 | $2,623 +3.7% | $97,340 +3% |
| 2024 | $2,529 +4% | $94,510 +3% |
| 2023 | $2,432 +2.2% | $91,760 +3% |
| 2022 | $2,379 +1.7% | $89,090 +3% |
| 2021 | $2,339 +9% | $86,500 +3% |
| 2020 | $2,146 +3.8% | $83,990 +3% |
| 2019 | $2,067 | $81,550 +3% |
| 2018 | $2,067 +3% | $79,180 +3% |
| 2017 | $2,006 +14% | $76,880 +3% |
| 2016 | $1,760 | $74,650 +3% |
| 2015 | $1,760 +2.7% | $72,480 +3% |
| 2014 | $1,714 +3.9% | $70,370 +3% |
| 2013 | $1,649 +10.5% | $68,330 +3% |
| 2012 | $1,492 +3.9% | $66,340 +3% |
| 2011 | $1,436 +5.4% | $64,410 +3% |
| 2010 | $1,362 +2.7% | $62,540 +3% |
| 2009 | $1,327 +6% | $60,720 +3% |
| 2008 | $1,252 +0.3% | $58,960 +3% |
| 2007 | $1,248 +11.3% | $57,250 +3% |
| 2006 | $1,121 +4.7% | $55,590 +3% |
| 2005 | $1,071 -8.2% | $53,980 +3% |
| 2004 | $1,167 +2.3% | $52,410 +3% |
| 2003 | $1,141 +8.9% | $50,890 +3% |
| 2002 | $1,048 +7.3% | $49,410 +6.1% |
| 2000 | $976 +7.5% | $46,590 +3% |
| 1999 | $908 | $45,240 |
Find assessor info on the county website
Neighborhood: Portsmouth
Nearby homes
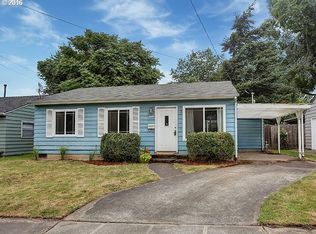
- $388,6002 bd1 ba712 sqft9545 N Hodge Ave, Portland, OR 97203Off Market
- $394,5003 bd1 ba864 sqft9625 N Hodge Ave, Portland, OR 97203Off Market
- $363,0002 bd1 ba1.1k sqft9535 N Hodge Ave, Portland, OR 97203Off Market
- $448,6003 bd1 ba960 sqft9606 N Portsmouth Ave, Portland, OR 97203Off Market
- $406,8002 bd1 ba750 sqft9616 N Portsmouth Ave, Portland, OR 97203Off Market
- $426,1002 bd1 ba900 sqft9544 N Portsmouth Ave, Portland, OR 97203Off Market
- $495,4002 bd2 ba2.1k sqft9624 N Portsmouth Ave, Portland, OR 97203Off Market
- $454,8003 bd1 ba1.3k sqft9600 N Hodge Ave, Portland, OR 97203Off Market
Nearby schools
GreatSchools rating
- 4/10Cesar Chavez K-8 SchoolGrades: K-8Distance: 0.5 mi
- 2/10Roosevelt High SchoolGrades: 9-12Distance: 0.9 mi
Schools provided by the listing agent
- Elementary: Cesar Chavez
- Middle: Cesar Chavez
- High: Roosevelt
Source: RMLS (OR). This data may not be complete. We recommend contacting the local school district to confirm school assignments for this home.
Get a cash offer in 3 minutes
Find out how much your home could sell for in as little as 3 minutes with a no-obligation cash offer.
Estimated market value
$506,700
Get a cash offer in 3 minutes
Find out how much your home could sell for in as little as 3 minutes with a no-obligation cash offer.
Estimated market value
$506,700
- Oregon
- Multnomah County
- Portland
- 97203
- Portsmouth
- 9605 N Hodge Ave
