Skip main navigation
Sold
  • Price Unknown

    9605 N Home Ave, Kansas City, MO 64157

    6beds
    3,511sqft
    Single Family Residence
    Built in 2016
    0.33 Acres Lot
    $604,100 Zestimate®
    $--/sqft
    $3,782 Estimated rent

    Home value

    $604,100

    $544,000 - $671,000

    $3,782/mo

    Zestimate® history
    Loading
    Loading...

    Owner options

    List your home for rent

    $3,782/mo

    Rent Zestimate®

    Find your next renter with Zillow Rental Manager. Plus, with online applications, you can quickly screen prospective tenants – for free.

    Learn more

    $3,782/mo

    Rent Zestimate®

    Refinance and save

    $750/mo

    Est. payment

    Refinancing to a lower rate could help reduce your monthly payments and save thousands over the life of the loan.

    See today's rates

    $750/mo

    Est. payment

    Explore your selling options

    Work with a Zillow partner agent

    Leverage their expertise and Zillow's premium Showcase listings to get your home seen by more buyers.

    Get started

    List with your own agent

    Get your home in front of millions of buyers by listing it on Zillow.

    Learn how to do it

    Sell it yourself

    Take full control of how buyers see your home on Zillow by listing For Sale by Owner (FSBO).

    List your home

    What's special

    Private backyardCovered deckWalkout lower levelBuilt-in basketball goalGenerous unfinished storage spaceLarge master suiteHuge closet
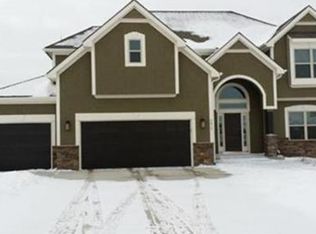
    Spacious Reverse 1.5-Story with 6 Bedrooms, Walkout Basement & Private Backyard Oasis Welcome to this stunning reverse 1.5-story home by award-winning Freeman Custom Homes, offering the perfect blend of space, function, and quality craftsmanship. With 6 true bedrooms—including 3 on the main level, this layout is ideal for families, multi-generational living, or those needing flexible home office space. The main floor features a large master suite with a walk-in shower and huge closet, two additional bedrooms, a convenient laundry room, stylish drop zone with boot bench, and an open-concept kitchen and living room ideal for entertaining. You'll love the covered deck with low maintenance composite decking that overlooks the private backyard, complete with a 24x30 patio, built-in basketball goal, and no backyard neighbors—just a quiet professional office area that remains peaceful on evenings and weekends. The walkout lower level is equally impressive, with 3 more bedrooms, a large family/rec room, a wet bar area, full bathroom, and generous unfinished storage space. One of the basement bedrooms even features a concrete storm shelter closet built under the front porch—perfect for peace of mind in Midwest weather. Additional perks include a 3-car garage, thoughtful built-ins throughout, and modern conveniences in a well-maintained and quality-built home. This home truly checks all the boxes—schedule your showing today and see the value for yourself!

    Zillow last checked:

    Listing updated:

    Listed by:

    Mike Abbott 816-797-2726,

    KC Realtors LLC

    Bought with:

    Steven Hall, 1999112046

    Realty Results

    Source: Heartland MLS as distributed by MLS GRID,MLS#: 2550784MLS Logo

    Facts & features

    Interior

    Bedrooms & bathrooms
    • Bedrooms: 6
    • Bathrooms: 3
    • Full bathrooms: 3
    Primary bedroom
    • Features: All Drapes/Curtains, Carpet, Ceiling Fan(s), Walk-In Closet(s)
    • Level: First
    • Dimensions: 16 x 15
    Bedroom 2
    • Features: All Drapes/Curtains, Carpet, Ceiling Fan(s)
    • Level: First
    • Dimensions: 15 x 11
    Bedroom 3
    • Features: Carpet, Ceiling Fan(s), Walk-In Closet(s)
    • Level: First
    • Dimensions: 13 x 11
    Bedroom 4
    • Features: Carpet, Ceiling Fan(s)
    • Level: Lower
    • Dimensions: 15 x 11
    Bedroom 5
    • Features: Carpet, Ceiling Fan(s), Walk-In Closet(s)
    • Level: Lower
    • Dimensions: 14 x 10
    Bedroom 6
    • Features: Carpet, Ceiling Fan(s)
    • Level: Lower
    • Dimensions: 11 x 19
    Primary bathroom
    • Features: Ceramic Tiles, Double Vanity, Granite Counters
    • Level: First
    • Dimensions: 11 x 11
    Dining room
    • Features: Wood Floor
    • Level: First
    • Dimensions: 13 x 11
    Great room
    • Features: Built-in Features, Ceiling Fan(s), Fireplace, Wood Floor
    • Level: First
    • Dimensions: 18 x 15
    Kitchen
    • Features: Granite Counters, Kitchen Island, Pantry, Wood Floor
    • Level: First
    • Dimensions: 15 x 13
    Kitchen 2nd
    • Features: Ceramic Tiles, Laminate Counters, Wet Bar
    • Level: Lower
    • Dimensions: 12 x 10
    Laundry
    • Features: Built-in Features, Ceramic Tiles
    • Level: First
    • Dimensions: 6 x 8
    Recreation room
    • Features: All Drapes/Curtains, Carpet
    • Level: Lower
    • Dimensions: 29 x 18
    Heating
    • Forced Air
    Cooling
    • Electric
    Appliances
    • Included: Cooktop, Dishwasher, Disposal, Dryer, Exhaust Fan, Humidifier, Microwave, Refrigerator, Built-In Oven, Built-In Electric Oven, Gas Range, Stainless Steel Appliance(s), Washer
    • Laundry: Laundry Room, Main Level
    Features
    • Ceiling Fan(s), Kitchen Island, Pantry, Stained Cabinets, Walk-In Closet(s), Wet Bar
    • Flooring: Carpet, Ceramic Tile, Wood
    • Windows: Window Coverings, Thermal Windows
    • Basement: Basement BR,Finished,Full,Walk-Out Access
    • Number of fireplaces: 1
    • Fireplace features: Gas, Great Room, Fireplace Screen
    Interior area
    • Total structure area: 3,511
    • Total interior livable area: 3,511 sqft
    • Finished area above ground: 1,999
    • Finished area below ground: 1,512

    Property

    Parking
    • Total spaces: 3
    • Parking features: Attached, Garage Door Opener, Garage Faces Front
    • Attached garage spaces: 3
    Features
    • Patio & porch: Covered, Patio, Porch
    • Spa features: Bath
    Lot
    • Size: 0.33 Acres
    • Dimensions: 90 x 160
    Details
    • Parcel number: 109180003044.00
    • Other equipment: Back Flow Device

    Construction

    Type & style
    • Home type: SingleFamily
    • Architectural style: Traditional
    • Property subtype: Single Family Residence
    Materials
    • Lap Siding, Stone Trim, Wood Siding
    • Roof: Composition
    Condition
    • Year built: 2016
    Details
    • Builder name: Freeman Custom Homes

    Utilities & green energy

    • Sewer: Public Sewer
    • Water: Public

    Community & HOA

    Community
    • Security: Smoke Detector(s)
    • Subdivision: Montclair
    HOA
    • Has HOA: Yes
    • Amenities included: Pool, Trail(s)
    • HOA fee: $750 annually
    • HOA name: Brook water Management
    Location
    • Region: Kansas City

    Financial & listing details

    • Tax assessed value: $89,170
    • Annual tax amount: $6,695
    • Date on market: 5/28/2025
    • Listing terms: Cash,Conventional,FHA,VA Loan
    • Exclusions: See Disclosure
    • Ownership: Private
    • Road surface type: Paved

    Price history

    DateEventPrice
    10/15/2025Sold--
    Source: Heartland MLS as distributed by MLS GRID #2550784 Report a problem
    9/19/2025Pending sale$589,900$168/sqft
    Source: Heartland MLS as distributed by MLS GRID #2550784 Report a problem
    8/1/2025Listed for sale$589,900$168/sqft
    Source: Heartland MLS as distributed by MLS GRID #2550784 Report a problem
    7/25/2025Pending sale$589,900$168/sqft
    Source: Heartland MLS as distributed by MLS GRID #2550784 Report a problem
    5/28/2025Listed for sale$589,900-1.7%$168/sqft
    Source: Heartland MLS as distributed by MLS GRID #2550784 Report a problem
    5/27/2025Listing removed$600,000$171/sqft
    Source: Heartland MLS as distributed by MLS GRID #2522029 Report a problem
    12/6/2024Listed for sale$600,000$171/sqft
    Source: Heartland MLS as distributed by MLS GRID #2522029 Report a problem
    3/15/2016Sold--
    Source: Agent Provided Report a problem

    Public tax history

    YearProperty taxesTax assessment
    2025$7,065 +5.5%$89,170 +11.4%
    2024$6,695 -0.9%$80,010
    2023$6,754 +4.7%$80,010 +8.2%
    2022$6,449 -0.4%$73,930
    2021$6,477 +8.5%$73,930 +14.4%
    2020$5,968 $64,640
    2019$5,968 +1.8%$64,640 +7.3%
    2018$5,864 +35.8%$60,230
    2017$4,319 $60,230 +26.3%
    2016$4,319 $47,670 +457.5%
    2015$4,319 +458.1%$8,550 -6.3%
    2014$774 $9,120
    2013-- $9,120 -12.7%
    2012-- $10,450
    2011-- $10,450 -15.4%
    2010-- $12,350
    2009-- $12,350
    2007-- $12,350
    2006-- $12,350
    Find assessor info on the county website

    Neighborhood: Shoal Creek

    Nearby schools

    GreatSchools rating
    Schools provided by the listing agent
    • Elementary: Lewis & Clark
    • Middle: Heritage
    • High: Liberty North

    Source: Heartland MLS as distributed by MLS GRID. This data may not be complete. We recommend contacting the local school district to confirm school assignments for this home.

    Get a cash offer in 3 minutes
    Find out how much your home could sell for in as little as 3 minutes with a no-obligation cash offer.
    Estimated market value
    $604,100
    Get a cash offer in 3 minutes
    Find out how much your home could sell for in as little as 3 minutes with a no-obligation cash offer.
    Estimated market value
    $604,100