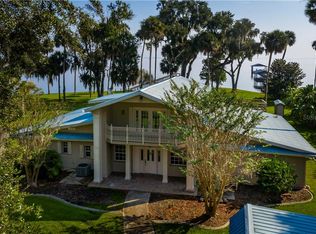
Nestled in the serene community of Salt Springs, this stunning lake view home is a hidden gem you don't want to miss. Enjoy offers a perfect blend of tranquility and modern comfort in this 2,660 sqft of living space on a generous 1.09-acre lot. Set in a quiet and well-maintained neighborhood, you will relish the freedom to make this home truly your own without HOA constraints. With an estimated annual revenue generation of $55,896.50 (4.5% CAP rate) this property is also great as a vacation rental investment. The charming front porch and mature trees greet you as you enter the long driveway towards the extended garage and additional parking pads for you and your guests. Upon entering the home, the beautiful water views and natural lighting welcome you. The open floor plan is highlighted by large windows looking out to the stunning lake view, while recessed lighting and ceiling fans enhance the atmosphere. Highlights of the kitchen include a luxury style range top with downdraft, an oversized window that floods the space with natural light, double ovens, and a microwave cubby. Ample pantry space helps to keep everything organized. All aspects of this home make entertaining effortless! The home has navigable water access onto the St. Johns River and into Lake George. Boating enthusiasts will appreciate the added perk of an accessible boat ramp, making waterfront adventures a breeze. Imagine starting your day with the calming ripples of the lake from the screened in patio and enjoying leisurely strolls along the shoreline or cruising right to the ocean. With the roof completed 10/2023, you'll have peace of mind in your investment. Don't miss the chance to make this waterfront paradise your own!
Closed
$725,000
9605 NE 306TH Court, Salt Springs, FL 32134
3beds
2,660sqft
Single Family Residence
Built in 2007
-- sqft lot
$815,800 Zestimate®
$273/sqft
$2,604 Estimated rent
Home value
$815,800
$751,000 - $889,000
$2,604/mo
Zestimate® history
Owner options
List your home for rent
$2,604/mo
Rent Zestimate®
Find your next renter with Zillow Rental Manager. Plus, with online applications, you can quickly screen prospective tenants – for free.
$2,604/mo
Rent Zestimate®
Refinance and save
$4,044/mo
Est. payment
Refinancing to a lower rate could help reduce your monthly payments and save thousands over the life of the loan.
$4,044/mo
Est. payment
Explore your selling options
Work with a Zillow partner agent
Leverage their expertise and Zillow's premium Showcase listings to get your home seen by more buyers.
Get startedList with your own agent
Get your home in front of millions of buyers by listing it on Zillow.
Learn how to do itSell it yourself
Take full control of how buyers see your home on Zillow by listing For Sale by Owner (FSBO).
List your homeWhat's special
Modern comfortAdditional parking padsExtended garageOversized windowLarge windowsNatural lightOpen floor plan
Zillow last checked:
Listing updated:
Listed by:
LENORAE ATTER,
COLDWELL BANKER VANGUARD REALTY 904-269-7117
Bought with:
COLDWELL BANKER VANGUARD REALTY
Source: realMLS,MLS#: 1253544
Facts & features
Interior
Bedrooms & bathrooms
- Bedrooms: 3
- Bathrooms: 3
- Full bathrooms: 2
- 1/2 bathrooms: 1
Primary bedroom
- Level: First
- Area: 309.75 Square Feet
- Dimensions: 21.00 x 14.75
Bedroom 1
- Level: First
- Area: 155.69 Square Feet
- Dimensions: 11.75 x 13.25
Bedroom 2
- Level: First
- Area: 145.75 Square Feet
- Dimensions: 11.00 x 13.25
Bonus room
- Level: First
- Area: 150 Square Feet
- Dimensions: 12.50 x 12.00
Dining room
- Description: Shared with Living Room
- Level: First
- Area: 741.75 Square Feet
- Dimensions: 32.25 x 23.00
Kitchen
- Level: First
- Area: 172.25 Square Feet
- Dimensions: 13.00 x 13.25
Living room
- Description: Shared with Dining Room
- Level: First
- Area: 741.75 Square Feet
- Dimensions: 32.25 x 23.00
Other
- Description: Laundry Room
- Level: First
- Area: 120.75 Square Feet
- Dimensions: 21.00 x 5.75
Heating
- Electric, Heat Pump
Cooling
- Central Air
Appliances
- Included: Dishwasher, Gas Cooktop, Refrigerator
- Laundry: Electric Dryer Hookup, Washer Hookup
Features
- Entrance Foyer, Pantry, Primary Bathroom - Shower No Tub, Split Bedrooms
- Flooring: Carpet, Laminate
Interior area
- Total interior livable area: 2,660 sqft
Property
Parking
- Total spaces: 2
- Parking features: Attached, Garage, Guest
- Attached garage spaces: 2
Features
- Stories: 1
- Patio & porch: Front Porch, Patio, Porch, Screened
- Pool features: None
- Has view: Yes
- View description: Water
- Has water view: Yes
- Water view: Water
- Waterfront features: Lake Front
Lot
- Features: Other
Details
- Parcel number: 1665200105
Construction
Type & style
- Home type: SingleFamily
- Architectural style: Traditional
- Property subtype: Single Family Residence
Materials
- Roof: Shingle
Condition
- New construction: No
- Year built: 2007
Utilities & green energy
- Sewer: Septic Tank
- Water: Well
Community & HOA
Community
- Security: Smoke Detector(s)
- Subdivision: Lake George Manor
HOA
- Has HOA: No
Location
- Region: Salt Springs
Financial & listing details
- Price per square foot: $273/sqft
- Tax assessed value: $677,419
- Annual tax amount: $5,963
- Date on market: 10/19/2023
- Listing terms: Cash,Conventional,FHA,VA Loan
- Road surface type: Asphalt
Price history
| Date | Event | Price |
|---|---|---|
| 3/4/2024 | Sold | $725,000-9.4%$273/sqft |
Source:  realMLS #1253544 Report a problem realMLS #1253544 Report a problem | ||
| 2/2/2024 | Pending sale | $800,000$301/sqft |
Source:  Stellar MLS #G5074460 Report a problem Stellar MLS #G5074460 Report a problem | ||
| 10/19/2023 | Listed for sale | $800,000$301/sqft |
Source: realMLS #1253544 Report a problem | ||
Public tax history
| Year | Property taxes | Tax assessment |
|---|---|---|
| 2024 | $5,963 +2.5% | $407,234 +3% |
| 2023 | $5,820 +1.4% | $395,373 +3% |
| 2022 | $5,739 -0.2% | $383,857 +3% |
| 2021 | $5,749 +0.7% | $372,677 +1.4% |
| 2020 | $5,707 +1.4% | $367,532 +2.3% |
| 2019 | $5,630 | $359,269 +1.9% |
| 2018 | $5,630 +7.7% | $352,570 +2.1% |
| 2017 | $5,230 +0.3% | $345,318 +2.1% |
| 2016 | $5,213 | $338,215 +0.7% |
| 2015 | $5,213 +6.3% | $335,864 +0.8% |
| 2014 | $4,904 +2.8% | $333,198 +1.5% |
| 2013 | $4,770 -19.8% | $328,274 -19% |
| 2012 | $5,951 -3.4% | $405,416 -3% |
| 2011 | $6,160 -2.6% | $417,969 -3% |
| 2010 | $6,327 0% | $430,957 -2.8% |
| 2009 | $6,328 +1.8% | $443,278 +0.1% |
| 2008 | $6,216 +104.7% | $442,836 +93% |
| 2007 | $3,036 -34.4% | $229,438 -21.2% |
| 2006 | $4,625 +59.7% | $291,214 +25.1% |
| 2005 | $2,896 | $232,853 +55.8% |
| 2004 | $2,896 +8.5% | $149,473 +17.1% |
| 2002 | $2,669 +2.3% | $127,679 +2.7% |
| 2001 | $2,608 | $124,263 |
| 2000 | $2,608 | $124,263 |
Find assessor info on the county website
Neighborhood: 32134
Nearby homes
- $714,4004 bd4 ba3.6k sqft9575 NE 306th Ct, Salt Springs, FL 32134Off Market
- $477,5002 bd2 ba4.1k sqft9645 NE 306th Ct, Salt Springs, FL 32134Off Market
- $762,1003 bd3 ba2.9k sqft9555 NE 306th Ct, Salt Springs, FL 32134Off Market
- $507,3008 bd2 ba6.4k sqft9655 NE 306th Ct, Salt Springs, FL 32134Off Market
- $1,031,1003 bd2 ba3.6k sqft9541 NE 306th Ct, Salt Springs, FL 32134Off Market
- $223,2002 bd2 ba1.5k sqft9560 NE 306th Ct, Salt Springs, FL 32134Off Market
- $519,8880.74 Acres9547 NE 306th Ct, Salt Springs, FL 32134Off Market
- $595,6003 bd3 ba5.2k sqft9665 NE 306th Ct, Salt Springs, FL 32134Off Market
Nearby schools
GreatSchools rating
- 3/10Fort McCoy SchoolGrades: PK-8Distance: 20.3 mi
- 2/10North Marion High SchoolGrades: 9-12Distance: 29.7 mi
Get a cash offer in 3 minutes
Find out how much your home could sell for in as little as 3 minutes with a no-obligation cash offer.
Estimated market value
$815,800
Get a cash offer in 3 minutes
Find out how much your home could sell for in as little as 3 minutes with a no-obligation cash offer.
Estimated market value
$815,800
- Florida
- Marion County
- Fort Mc Coy
- 32134
- 9605 NE 306TH Court
Nearby cities
Nearby neighborhoods
Nearby zip codes
Other Fort Mc Coy Topics
