A FOOTHILL RETREAT! This approx. 4,589 sq. ft. home boasts five bedrooms and five baths Plus 4 car garage, one garage bay is taller and deeper for boat or small RV. The home's rustic charm is evident in the vaulted ceilings and 4 cozy fireplaces. The spacious kitchen features abundant cabinetry, granite countertops and slate tile flooring. Adjacent to the kitchen is a large pantry. The single level living of this home makes for comfort and ease. On the main level you will find the garage, kitchen, living and dining rooms, family room, the primary suite, office and laundry. The open layout allows for abundant natural light to flood the rooms, creating a cozy and welcoming atmosphere. The primary bedroom is a true oasis, featuring hardwood floors, an elegant fireplace, and recessed lighting, providing a serene and relaxing retreat. The lower level offers a complete suite with living area, kitchenette, bedroom, and bath with a full-sized sauna. The perfect place for Multi-generational living or hobby area with its own private entrance. The expansive backyard boasts an inviting patio and a sparkling pool, the perfect setting for outdoor enjoyment and entertaining. The attention to detail throughout this home make it an ideal choice for those seeking a comfortable and sophisticated foothill living experience. The area boasts miles of hiking/biking trails, equestrian facilities with trails and staging areas. Wineries and breweries are nearby. Blueprint plans to add approximately 2500 square foot ADU with another 2 car garage are completed and negotiable. Some of the furnishings are negotiable.
Active
Price cut: $26K (7/28)
$1,599,000
9605 Old Quarry Ct, Loomis, CA 95650
5beds
4,486sqft
Single Family Residence
Built in 2000
1.3 Acres Lot
$1,565,000 Zestimate®
$356/sqft
$23/mo HOA
What's special
Sparkling poolSingle level livingExpansive backyardSlate tile flooringFull-sized saunaRecessed lightingGranite countertops
- 151 days
- 1,654
- 84
Zillow last checked:
Listing updated:
Listed by:
Kathy Donnell DRE #00695474 916-531-1655,
Coldwell Banker Sun Ridge Real Estate,
Katherine Hamilton DRE #01130111 916-217-2550,
Coldwell Banker Sun Ridge Real Estate
Source: MetroList Services of CA,MLS#: 226040536Originating MLS: MetroList Services, Inc.
Facts & features
Interior
Bedrooms & bathrooms
- Bedrooms: 5
- Bathrooms: 5
- Full bathrooms: 4
- Partial bathrooms: 1
Rooms
- Room types: Bonus Room, Den, Dining Room, Possible Guest, Family Room, Game Room, Guest Quarters, Kitchen, Laundry, Library
Primary bedroom
- Features: Ground Floor, Walk-In Closet, Outside Access, Sitting Area
Primary bathroom
- Features: Closet, Shower Stall(s), Double Vanity, Dual Flush Toilet, Soaking Tub, Quartz, Window
Dining room
- Features: Breakfast Nook, Formal Area
Kitchen
- Features: Breakfast Area, Pantry Closet, Granite Counters, Kitchen Island, Kitchen/Family Combo, Tile Counters
Heating
- Central, Fireplace(s)
Cooling
- Ceiling Fan(s), Central Air
Appliances
- Included: Built-In Electric Oven, Gas Cooktop, Built-In Gas Range, Gas Water Heater, Range Hood, Trash Compactor, Dishwasher, Water Heater, Disposal, Microwave, Warming Drawer
- Laundry: Laundry Room, Cabinets, Sink, Gas Dryer Hookup, Ground Floor, Hookups Only, Inside, Inside Room
Features
- Central Vacuum
- Flooring: Carpet, Concrete, Slate, Stone, Tile, Wood
- Number of fireplaces: 4
- Fireplace features: Living Room, Den, Raised Hearth, Stone
Interior area
- Total structure area: 0
- Total interior livable area: 4,486 sqft
Video & virtual tour
Property
Parking
- Total spaces: 10
- Parking features: 24'+ Deep Garage, Attached, Restrictions, Boat, RV Access/Parking, RV Storage, Garage Door Opener, Garage Faces Side, Circular Driveway, Driveway
- Attached garage spaces: 4
- Uncovered spaces: 6
Features
- Levels: Multi/Split
- Exterior features: Balcony
- Has private pool: Yes
- Pool features: In Ground, Gunite
- Fencing: Back Yard,Wood
Lot
- Size: 1.3 Acres
- Features: Auto Sprinkler F&R, Cul-De-Sac, Secluded
- Topography: Lot Grade Varies,Trees Many,Lot Grade Varies,Trees Many
Details
- Additional structures: RV/Boat Storage
- Parcel number: 036310007000
- Zoning: res
- Special conditions: Trust
- Other equipment: Water Filter System
Construction
Type & style
- Home type: SingleFamily
- Architectural style: Craftsman,Other
- Property subtype: Single Family Residence
Materials
- Stone, Stucco, Frame
- Foundation: Raised, Slab
- Roof: Cement,Tile
Condition
- Year built: 2000
Utilities & green energy
- Electric: 220 Volts in Kitchen, 220 Volts in Laundry
- Sewer: Public Sewer
- Water: Meter on Site
- Utilities for property: Cable Available, Public, Electric, Sewer In & Connected, Underground Utilities, Natural Gas Connected
Community & HOA
Community
- Subdivision: Sterling Pointe
HOA
- Has HOA: Yes
- Amenities included: Park
- Services included: Common Areas
- HOA fee: $275 annually
Location
- Region: Loomis
Financial & listing details
- Price per square foot: $356/sqft
- Tax assessed value: $1,048,797
- Price range: $1.6M - $1.6M
- Date on market: 4/3/2026
- Road surface type: Asphalt, Paved
Estimated market value
$1,565,000
$1.49M - $1.64M
$6,899/mo
Price history
| Date | Event | Price |
|---|---|---|
| 7/28/2026 | Price change | $1,599,000-1.6%$356/sqft |
Source: MetroList Services of CA #226040536 Report a problem | ||
| 7/21/2026 | Price change | $1,625,000-5.8%$362/sqft |
Source: MetroList Services of CA #226040536 Report a problem | ||
| 7/2/2026 | Pending sale | $1,725,000$385/sqft |
Source: MetroList Services of CA #226040536 Report a problem | ||
| 4/3/2026 | Listed for sale | $1,725,000-8%$385/sqft |
Source: MetroList Services of CA #226040536 Report a problem | ||
| 12/1/2025 | Listing removed | $1,875,000$418/sqft |
Source: MetroList Services of CA #225110959 Report a problem | ||
| 8/25/2025 | Listed for sale | $1,875,000+124.6%$418/sqft |
Source: MetroList Services of CA #225110959 Report a problem | ||
| 7/5/2012 | Sold | $835,000-2.8%$186/sqft |
Source: MetroList Services of CA #12011031 Report a problem | ||
| 4/12/2012 | Price change | $859,000-1.3%$191/sqft |
Source: Better Homes Realty - Granite Bay Report a problem | ||
| 3/12/2012 | Price change | $869,900-3.2%$194/sqft |
Source: Better Homes Realty - Granite Bay Report a problem | ||
| 2/22/2012 | Listed for sale | $899,000-6.3%$200/sqft |
Source: Better Homes Realty - Granite Bay Report a problem | ||
| 11/15/2010 | Listing removed | $959,000$214/sqft |
Source: NO COMPANY PROVIDED #10019595 Report a problem | ||
| 9/11/2010 | Listed for sale | $959,000-12.8%$214/sqft |
Source: NO COMPANY PROVIDED #10019595 Report a problem | ||
| 6/13/2003 | Sold | $1,100,000+112.8%$245/sqft |
Source: MetroList Services of CA #30007069 Report a problem | ||
| 1/30/2002 | Sold | $517,000+233.5%$115/sqft |
Source: Public Record Report a problem | ||
| 12/21/1999 | Sold | $155,000$35/sqft |
Source: MetroList Services of CA #149806512 Report a problem | ||
Public tax history
| Year | Property taxes | Tax assessment |
|---|---|---|
| 2026 | -- | $1,048,797 +2% |
| 2025 | $12,721 -0.3% | $1,028,233 +2% |
| 2024 | $12,757 +1.4% | $1,008,072 +2% |
| 2023 | $12,583 0% | $988,307 +2% |
| 2022 | $12,587 +2.3% | $968,929 +2% |
| 2021 | $12,301 +1.1% | $949,931 +1% |
| 2020 | $12,169 | $940,191 +2% |
| 2019 | $12,169 +6.4% | $921,757 +2% |
| 2018 | $11,434 +1.5% | $903,684 +2% |
| 2017 | $11,262 +1.9% | $885,965 +2% |
| 2016 | $11,052 +1.8% | $868,595 +1.5% |
| 2015 | $10,852 +1.4% | $855,548 +2% |
| 2014 | $10,705 | $838,790 +0.5% |
| 2013 | -- | $835,000 -8.4% |
| 2012 | -- | $912,000 -0.4% |
| 2011 | -- | $916,000 -4.3% |
| 2010 | -- | $957,169 -7.3% |
| 2009 | -- | $1,032,312 -13.3% |
| 2008 | -- | $1,190,674 +2% |
| 2007 | -- | $1,167,328 +2% |
| 2006 | -- | $1,144,440 +2% |
| 2005 | -- | $1,122,000 +2% |
| 2004 | -- | $1,100,000 +86% |
| 2003 | -- | $591,371 +2% |
| 2002 | -- | $579,776 +5.6% |
| 2001 | -- | $548,800 +254.1% |
| 2000 | -- | $155,000 |
Find assessor info on the county website
Monthly payment
Est. payment
Payment breakdown
Explore the cost of this home by adjusting the details. Changes won't be saved.Climate risks
Neighborhood: 95650
Similar homes
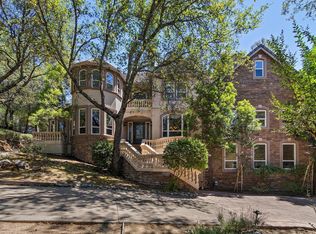
- $1,450,0005 bd5 ba4.2k sqft4300 Cognac Ct, Loomis, CA 95650For Sale
 MLS ID #226053614, Matthew Hindy. MetroList Services of CA
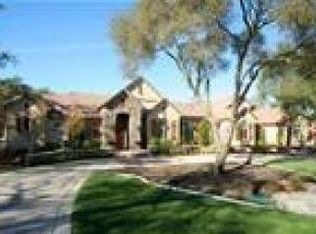
 - $1,899,9994 bd5 ba4.9k sqft5585 E Saint Francis Cir, Loomis, CA 95650For Sale
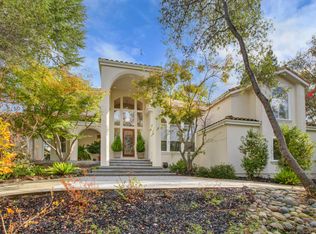 MLS ID #226106557, Denise Calkin. MetroList Services of CA
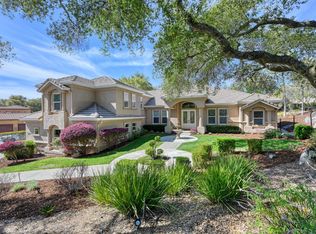
 - $1,700,0004 bd3 ba2.7k sqft7845 Jeannie Ct, Loomis, CA 95650For Sale
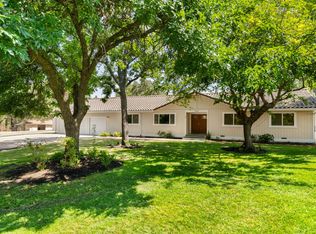 MLS ID #226101589, Jim Kleker. MetroList Services of CA
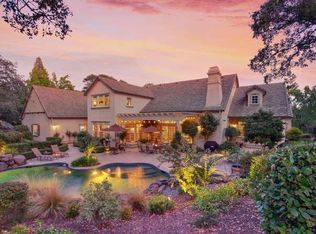
 - $1,599,0004 bd4 ba4.9k sqft1620 Carnegie Way, El Dorado Hills, CA 95762For Sale
 MLS ID #226080435, Cherie Schaller. MetroList Services of CA
Local buyer's agents are ready to help
