Skip main navigation
Off market
  • $202,200

    9605 Preston Spring Dr Unit 103, Louisville, KY 40229

    2beds
    1,085sqft
    Condominium
    Built in 2010
    -- sqft lot
    $202,200 Zestimate®
    $186/sqft
    $1,492 Estimated rent

    Home value

    $202,200

    $188,000 - $216,000

    $1,492/mo

    Zestimate® history
    Loading
    Loading...

    Owner options

    List your home for rent

    $1,492/mo

    Rent Zestimate®

    Find your next renter with Zillow Rental Manager. Plus, with online applications, you can quickly screen prospective tenants – for free.

    Learn more

    $1,492/mo

    Rent Zestimate®

    Refinance and save

    $3,867/mo

    Est. payment

    Refinancing to a lower rate could help reduce your monthly payments and save thousands over the life of the loan.

    See today's rates

    $3,867/mo

    Est. payment

    Explore your selling options

    Work with a Zillow partner agent

    Leverage their expertise and Zillow's premium Showcase listings to get your home seen by more buyers.

    Get started

    List with your own agent

    Get your home in front of millions of buyers by listing it on Zillow.

    Learn how to do it

    Sell it yourself

    Take full control of how buyers see your home on Zillow by listing For Sale by Owner (FSBO).

    List your home

    What's special

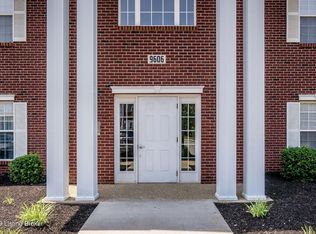
    This customized first floor condo has many builder upgrades and is in immaculate condition with 9' ceilings and offers 1,085 Sq. Ft. of open living space. Hand Scraped Engineered wood floors in a deep tone are like new and sure to please. The beautiful kitchen offers rich mocha cabinets, pantry, stainless sink, with granite counters and breakfast bar, and is fully equipped with black appliances. At the rear of the kitchen you will find a large laundry and utility room. Neutral paint colors throughout with heavy crown molding in living areas make decorating a breeze. The great room features a lovely electric fireplace and opens through sliding doors to the rear patio overlooking a very large common green space for summer fun, and easy access to the community pool. Back inside, the dining room offers decorative accent wainscoting below the chair rail and a lovely chandelier. The guest bedroom is spacious and has a walk-in closet and full bath with tub shower, ceramic floors and vanity with granite sink. The split floor plan offers privacy for the spacious master en-suite that offers a large walk in closet, linen closet and full master bath with double-vanity and shower. This unit also has a large indoor storage closet of the main hall, and an attached one-car garage. The complex offers an in-ground pool and pool house for residents' use and has plenty of guest parking. If you have ever considered a condo this will surely meet all your needs. The average LG&E is $65.00 per month and the monthly maintenance fee of $214/month covers water, sewer, grounds keeping, exterior maintenance, snow removal and master insurance. This well-cared-for community is close to interstate access, theater/entertainment, shopping and dining options and more.

    This property is off market, which means it's not currently listed for sale or rent on Zillow. This may be different from what's available on other websites or public sources.

    Zillow last checked:

    Listing updated:

    Listed by:

    Michael Mawood 502-253-9100,

    RE/MAX 100,

    Jacob M Mercier 502-558-7513

    Bought with:

    Lori A Lopez, 283444

    Exit Realty Crutcher

    Source: Metro Search Inc. LLC DBA Apex MLS,MLS#: 1533420MLS Logo

    Facts & features

    Interior

    Bedrooms & bathrooms
    • Bedrooms: 2
    • Bathrooms: 2
    • Full bathrooms: 2
    Primary bedroom
    • Level: First
    Primary bathroom
    • Level: First
    Full bathroom
    • Level: First
    Breakfast room
    • Level: First
    Dining area
    • Level: First
    Great room
    • Level: First
    Kitchen
    • Level: First
    Laundry
    • Level: First
    Heating
    • Electric
    Cooling
    • Central Air
    Appliances
    • Laundry: In Unit
    Features
    • Basement: None
    • Number of fireplaces: 1
    Interior area
    • Total structure area: 1,085
    • Total interior livable area: 1,085 sqft
    • Finished area above ground: 1,085
    • Finished area below ground: 0

    Property

    Parking
    • Total spaces: 1
    • Parking features: Attached
    • Attached garage spaces: 1
    Features
    • Stories: 1
    • Patio & porch: Patio
    • Has private pool: Yes
    • Pool features: Association, In Ground
    • Fencing: None
    Details
    • Parcel number: 388696050103

    Construction

    Type & style
    • Home type: Condo
    • Architectural style: Ranch
    • Property subtype: Condominium
    Materials
    • Vinyl Siding, Brick
    • Foundation: Concrete Perimeter
    • Roof: Shingle
    Condition
    • Year built: 2010

    Utilities & green energy

    • Sewer: Public Sewer
    • Water: Public
    • Utilities for property: Electricity Connected

    Community & HOA

    Community
    • Subdivision: Preston Crossings
    HOA
    • Has HOA: Yes
    • Amenities included: Storage, Pool
    • HOA fee: $2,568 annually
    Location
    • Region: Louisville

    Financial & listing details

    • Price per square foot: $186/sqft
    • Date on market: 5/30/2019
    • Electric utility on property: Yes

    Price history

    DateEventPrice
    7/1/2019Sold$133,500+20.3%$123/sqft
    Source: Metro Search Inc. LLC DBA Apex MLS #1533420 Report a problem
    10/15/2013Sold$110,955$102/sqft
    Source: Metro Search Inc. LLC DBA Apex MLS #1364074 Report a problem

    Public tax history

    Tax history is unavailable.

    Neighborhood: Okolona

    Nearby schools

    GreatSchools rating
    Get pre-qualified for a loan
    At Zillow Home Loans, we can pre-qualify you in as little as 5 minutes with no impact to your credit score.

    An equal housing lender. NMLS #10287.

    Sell for more on Zillow
    Get a Zillow Showcase℠ listing at no additional cost and you could sell for .
    $202,200
    2% more
    +$4,044
    With Zillow Showcase(estimated)
    $206,244