Nestled on a prime corner lot in Oak Point's sought after Wildridge community, this exquisite white brick Highland Home captivates with its striking curb appeal. The home's timeless façade creates an inviting first impression. The charming front porch welcomes you into an interior where natural light floods the open floor plan, highlighting elegant LVP floors and 13 foot ceilings. This amazing home offers a harmonious blend of luxury and comfort, featuring four spacious bedrooms, three full bathrooms, a dedicated media room, and a private study. The three-car garage provides ample storage and parking space. The heart of the home is the open concept kitchen, dining, and family room which makes it perfect for entertaining. The warm and inviting kitchen boasts a waterfall quartz island, extensive cabinets, stainless appliances with gas cooktop, and decorative lighting. The home features elegant LVP flooring that extends throughout the main living areas. The spa-like master bathroom is designed for relaxation, and features a soaking tub, separate shower, and dual closets complete with a California closet system for optimal organization. Thoughtfully selected upgraded tile enhances the home's aesthetic appeal. As you step outside you will find an outdoor enthusiasts personal oasis. The oversized and stunning backyard features a sleek, clean lined pool accompanied by a large hot tub. The extended covered outdoor living area is perfect for entertaining or unwinding while enjoying the serene surroundings. Residents of Wildridge enjoy access to a plethora of amenities, including community pools, parks, and over 7 miles of scenic hike and bike trails. The community fosters a vibrant lifestyle with events such as movie nights, live music concerts, and food truck gatherings, making it the perfect place to call home and live life naturally. The location is hard to beat with close proximity to Lake Lewisville, major highways, shopping, dining, and entertainment.
Sold
Price Unknown
9605 Rubicon Trl, Oak Point, TX 75068
4beds
2,945sqft
Single Family Residence
Built in 2019
0.25 Acres Lot
$737,100 Zestimate®
$--/sqft
$3,703 Estimated rent
Home value
$737,100
$693,000 - $789,000
$3,703/mo
Zestimate® history
Owner options
List your home for rent
$3,703/mo
Rent Zestimate®
Find your next renter with Zillow Rental Manager. Plus, with online applications, you can quickly screen prospective tenants – for free.
$3,703/mo
Rent Zestimate®
Refinance and save
$300/mo
Est. payment
Refinancing to a lower rate could help reduce your monthly payments and save thousands over the life of the loan.
$300/mo
Est. payment
Explore your selling options
Work with a Zillow partner agent
Leverage their expertise and Zillow's premium Showcase listings to get your home seen by more buyers.
Get startedList with your own agent
Get your home in front of millions of buyers by listing it on Zillow.
Learn how to do itSell it yourself
Take full control of how buyers see your home on Zillow by listing For Sale by Owner (FSBO).
List your homeWhat's special
Large hot tubHigh ceilingsStriking curb appealElegant lvp floorsWaterfall quartz islandSpa-like master bathroomCorner lot
Zillow last checked:
Listing updated:
Listed by:
Nikki Butcher 0556682 972-335-6564,
Ebby Halliday Realtors 972-335-6564,
John Butcher 0591679 214-415-9787,
Ebby Halliday Realtors
Bought with:
Jordan Davis
Keller Williams Legacy
Source: NTREIS,MLS#: 20883669
Facts & features
Interior
Bedrooms & bathrooms
- Bedrooms: 4
- Bathrooms: 3
- Full bathrooms: 3
Primary bedroom
- Features: Closet Cabinetry, Ceiling Fan(s), En Suite Bathroom, Garden Tub/Roman Tub, Separate Shower, Walk-In Closet(s)
- Level: First
- Dimensions: 14 x 17
Bedroom
- Features: Split Bedrooms, Walk-In Closet(s)
- Level: First
- Dimensions: 10 x 12
Bedroom
- Features: Split Bedrooms, Walk-In Closet(s)
- Level: First
- Dimensions: 10 x 12
Bedroom
- Features: Split Bedrooms, Walk-In Closet(s)
- Level: First
- Dimensions: 10 x 12
Breakfast room nook
- Level: First
- Dimensions: 10 x 10
Kitchen
- Features: Kitchen Island, Pantry, Stone Counters, Walk-In Pantry
- Level: First
- Dimensions: 18 x 11
Living room
- Features: Fireplace
- Level: First
- Dimensions: 18 x 15
Media room
- Level: First
- Dimensions: 16 x 12
Office
- Level: First
- Dimensions: 11 x 12
Utility room
- Features: Built-in Features
- Level: First
- Dimensions: 6 x 7
Heating
- Fireplace(s), Natural Gas
Cooling
- Electric
Appliances
- Included: Some Gas Appliances, Dishwasher, Gas Cooktop, Disposal, Microwave, Plumbed For Gas, Tankless Water Heater
Features
- Decorative/Designer Lighting Fixtures, High Speed Internet, Kitchen Island, Pantry, Smart Home, Cable TV, Walk-In Closet(s), Wired for Sound
- Flooring: Carpet, Ceramic Tile, Engineered Hardwood
- Windows: Window Coverings
- Has basement: No
- Number of fireplaces: 1
- Fireplace features: Gas
Interior area
- Total interior livable area: 2,945 sqft
Property
Parking
- Total spaces: 3
- Parking features: Epoxy Flooring, Garage Faces Front, Garage, Garage Door Opener
- Attached garage spaces: 3
Features
- Levels: One
- Stories: 1
- Patio & porch: Covered
- Exterior features: Lighting, Rain Gutters
- Pool features: Fiberglass, Heated, In Ground, Pool, Community
- Fencing: Wood
Lot
- Size: 0.25 Acres
- Features: Corner Lot
Details
- Parcel number: R697481
Construction
Type & style
- Home type: SingleFamily
- Architectural style: Traditional,Detached
- Property subtype: Single Family Residence
Materials
- Brick
- Foundation: Slab
- Roof: Composition
Condition
- Year built: 2019
Utilities & green energy
- Sewer: Public Sewer
- Water: Public
- Utilities for property: Sewer Available, Water Available, Cable Available
Community & HOA
Community
- Features: Clubhouse, Pool
- Security: Security System
- Subdivision: Wildridge Ph 2c
HOA
- Has HOA: Yes
- Services included: All Facilities
- HOA fee: $300 quarterly
- HOA name: CCMC
- HOA phone: 469-362-9000
Location
- Region: Oak Point
Financial & listing details
- Tax assessed value: $632,393
- Annual tax amount: $9,960
- Date on market: 3/27/2025
- Cumulative days on market: 162 days
- Listing terms: Cash,Conventional,FHA,Texas Vet,VA Loan
- Exclusions: Media room equipment.
Price history
| Date | Event | Price |
|---|---|---|
| 9/5/2025 | Sold | -- |
Source: NTREIS #20883669 Report a problem | ||
| 6/26/2025 | Contingent | $770,000$261/sqft |
Source: NTREIS #20883669 Report a problem | ||
| 5/7/2025 | Price change | $770,000-1.9%$261/sqft |
Source: NTREIS #20883669 Report a problem | ||
| 3/27/2025 | Listed for sale | $785,000$267/sqft |
Source: NTREIS #20883669 Report a problem | ||
Public tax history
| Year | Property taxes | Tax assessment |
|---|---|---|
| 2025 | $11,986 +5.2% | $632,393 +9.4% |
| 2024 | $11,389 +6.8% | $578,060 +10% |
| 2023 | $10,666 -5.8% | $525,509 +13.4% |
| 2022 | $11,317 +3.3% | $463,379 +7.2% |
| 2021 | $10,957 +1.9% | $432,300 +10% |
| 2020 | $10,748 +199.6% | $393,000 +517.5% |
| 2019 | $3,588 +17.4% | $63,641 |
| 2018 | $3,057 | $63,641 -2.3% |
| 2017 | -- | $65,135 |
Find assessor info on the county website
Neighborhood: Wildridge
Nearby homes
- $512,2003 bd2 ba2.8k sqft9609 Rubicon Trl, Oak Point, TX 75068Off Market
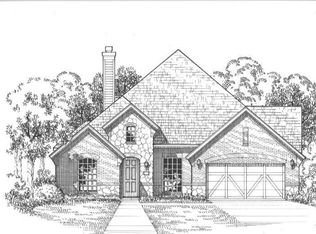
- $609,6003 bd2 ba2.7k sqft3616 Northstar Ln, Oak Point, TX 75068Off Market
- $539,5004 bd4 ba2.9k sqft3609 Northstar Ln, Oak Point, TX 75068Off Market
- $526,5004 bd3 ba2.8k sqft3605 Northstar Ln, Little Elm, TX 75068Off Market
- $--4 bd3 ba2.9k sqft9613 Rubicon Trl, Oak Point, TX 75068Sold
- $521,7003 bd2 ba2.9k sqft3700 Northstar Ln, Roanoke, TX 75068Off Market
- $525,8004 bd3 ba2.7k sqft3613 Northstar Ln, Little Elm, TX 75068Off Market
- $525,1003 bd3 ba2.7k sqft3613 Northstar Ln, Oak Point, TX 75068Off Market
Nearby schools
GreatSchools rating
- 5/10Oak Point Elementary SchoolGrades: PK-5Distance: 0.1 mi
- 5/10Jerry R Walker MiddleGrades: 6-8Distance: 1.8 mi
- 5/10Little Elm High SchoolGrades: 9-12Distance: 3.5 mi
Schools provided by the listing agent
- Elementary: Oak Point
- Middle: Jerry Walker
- High: Little Elm
- District: Little Elm ISD
Source: NTREIS. This data may not be complete. We recommend contacting the local school district to confirm school assignments for this home.
Get a cash offer in 3 minutes
Find out how much your home could sell for in as little as 3 minutes with a no-obligation cash offer.
Estimated market value
$737,100
Get a cash offer in 3 minutes
Find out how much your home could sell for in as little as 3 minutes with a no-obligation cash offer.
Estimated market value
$737,100
- Texas
- Denton County
- Little Elm
- 75068
- Wildridge
- 9605 Rubicon Trl
