Skip main navigation
Closed
  • $1,216,000

    9605 S Muirfield Dr, Village Of Lakewood, IL 60014

    6beds
    8,646sqft
    Single Family Residence
    Built in 1992
    1.3 Acres Lot
    $1,230,100 Zestimate®
    $141/sqft
    $5,777 Estimated rent

    Home value

    $1,230,100

    $1.13M - $1.34M

    $5,777/mo

    Zestimate® history
    Loading
    Loading...

    Owner options

    List your home for rent

    $5,777/mo

    Rent Zestimate®

    Find your next renter with Zillow Rental Manager. Plus, with online applications, you can quickly screen prospective tenants – for free.

    Learn more

    $5,777/mo

    Rent Zestimate®

    Refinance and save

    $7,421/mo

    Est. payment

    Refinancing to a lower rate could help reduce your monthly payments and save thousands over the life of the loan.

    See today's rates

    $7,421/mo

    Est. payment

    Explore your selling options

    Work with a Zillow partner agent

    Leverage their expertise and Zillow's premium Showcase listings to get your home seen by more buyers.

    Get started

    List with your own agent

    Get your home in front of millions of buyers by listing it on Zillow.

    Learn how to do it

    Sell it yourself

    Take full control of how buyers see your home on Zillow by listing For Sale by Owner (FSBO).

    List your home

    What's special

    New garage doorsLarge islandTop-of-the-line finishes throughoutPrivate road accessOpen-concept layoutExpansive yardModern kitchen
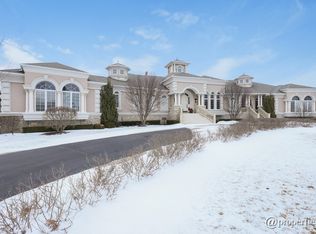
    A truly one-of-a-kind lakefront custom home on a private 1.3-acre. Fully renovated in 2025 and in pristine, move-in-ready condition, this home offers top-of-the-line finishes throughout. Updates include a new roof, siding, all-new European windows and doors, new hardwood floors, a new furnace, A/C, and more, allowing the next owner to move in and enjoy immediately with complete peace of mind. The modern kitchen is both stylish and functional, featuring quartz countertops, a large island, a custom buffet and bar, and high-end Thermador stainless steel appliances. A cozy sunroom off the kitchen adds additional living space and enhances the seamless indoor-outdoor connection. The open-concept layout features a dramatic two-story foyer and a striking two-story fireplace in the family room, filled with natural light from oversized windows throughout the home. The first-floor primary suite is a true retreat, offering a spa-inspired bathroom with a freestanding soaking tub, separate shower, and a large walk-in dressing room/closet. Upstairs, two spacious bedrooms are connected by a Jack-and-Jill bathroom, while an additional oversized bonus room offers exceptional flexibility and can easily serve as a media room, playroom, home office, or guest suite. The second floor also features a large bedroom with a private en-suite bathroom and walk-in closet, making it ideal as a second primary suite or a private guest retreat. The huge finished walk-out basement features new carpet and an impressive see-through fireplace, ideal for entertaining or relaxing. Two staircases provide convenient access to both the second floor and the basement. Additional highlights include a heated 3-car garage with epoxy flooring, new garage doors, private road access, and an expansive yard. The outdoor living space is equally impressive, featuring a spacious composite deck, perfect for entertaining or enjoying lake views. The walk-out basement opens directly to a newly installed modern paver patio, creating a beautifully designed multi-level outdoor retreat. The private lake allows electric-motor boats only and offers catch-and-release fishing, ensuring a peaceful and serene environment. A rare opportunity to own a beautifully updated lakefront home that blends modern elegance with privacy and tranquility.

    Zillow last checked:

    Listing updated:

    Listed by:

    Olena Mykhailova 847-716-6969,

    North Shore Prestige Realty

    Bought with:

    Arturo Flores

    eXp Realty

    Source: MRED as distributed by MLS GRID,MLS#: 12596848MLS Logo

    Facts & features

    Interior

    Bedrooms & bathrooms
    • Bedrooms: 6
    • Bathrooms: 4
    • Full bathrooms: 3
    • 1/2 bathrooms: 1
    Rooms
    • Room types: Bedroom 5, Bedroom 6
    Primary bedroom
    • Features: Flooring (Hardwood), Bathroom (Full)
    • Level: Main
    • Area: 288 Square Feet
    • Dimensions: 18X16
    Bedroom 2
    • Features: Flooring (Hardwood)
    • Level: Second
    • Area: 288 Square Feet
    • Dimensions: 18X16
    Bedroom 3
    • Features: Flooring (Hardwood)
    • Level: Second
    • Area: 272 Square Feet
    • Dimensions: 17X16
    Bedroom 4
    • Features: Flooring (Hardwood)
    • Level: Second
    • Area: 132 Square Feet
    • Dimensions: 12X11
    Bedroom 5
    • Level: Second
    • Area: 506 Square Feet
    • Dimensions: 23X22
    Bedroom 6
    • Level: Basement
    • Area: 288 Square Feet
    • Dimensions: 18X16
    Dining room
    • Features: Flooring (Hardwood)
    • Level: Main
    • Area: 204 Square Feet
    • Dimensions: 17X12
    Family room
    • Features: Flooring (Hardwood)
    • Level: Main
    • Area: 384 Square Feet
    • Dimensions: 24X16
    Kitchen
    • Features: Flooring (Hardwood)
    • Level: Main
    • Area: 224 Square Feet
    • Dimensions: 16X14
    Laundry
    • Features: Flooring (Hardwood)
    • Level: Main
    • Area: 156 Square Feet
    • Dimensions: 13X12
    Living room
    • Features: Flooring (Hardwood)
    • Level: Main
    • Area: 352 Square Feet
    • Dimensions: 22X16
    Heating
    • Natural Gas
    Cooling
    • Central Air
    Appliances
    • Laundry: Main Level, Gas Dryer Hookup, In Unit
    Features
    • Vaulted Ceiling(s), Dry Bar, Built-in Features, Walk-In Closet(s), High Ceilings
    • Flooring: Laminate
    • Doors: Panel Door(s)
    • Windows: Skylight(s), Blinds
    • Basement: Finished,Walk-Out Access
    • Number of fireplaces: 2
    • Fireplace features: Wood Burning, Gas Starter, Family Room, Basement
    Interior area
    • Total structure area: 0
    • Total interior livable area: 8,646 sqft

    Property

    Parking
    • Total spaces: 6
    • Parking features: Concrete, Garage Door Opener, Heated Garage, Yes, Garage Owned, Attached, Garage
    • Attached garage spaces: 3
    • Has uncovered spaces: Yes
    Accessibility
    • Accessibility features: No Disability Access
    Features
    • Stories: 2
    • Has view: Yes
    • View description: Water, Back of Property
    • Has water view: Yes
    • Water view: Water,Back of Property
    • Waterfront features: Lake Privileges
    Lot
    • Size: 1.3 Acres
    • Dimensions: 116X297X76X33X181X350
    • Features: Landscaped, Mature Trees
    Details
    • Parcel number: 1811451002
    • Special conditions: None

    Construction

    Type & style
    • Home type: SingleFamily
    • Property subtype: Single Family Residence
    Materials
    • Brick, Cedar
    Condition
    • New construction: No
    • Year built: 1992

    Utilities & green energy

    • Electric: 200+ Amp Service
    • Sewer: Public Sewer
    • Water: Public

    Community & HOA

    HOA
    • Services included: None
    Location
    • Region: Village Of Lakewood

    Financial & listing details

    • Price per square foot: $141/sqft
    • Tax assessed value: $750,150
    • Annual tax amount: $17,919
    • Date on market: 3/19/2026
    • Listing terms: Conventional
    • Ownership: Fee Simple

    Price history

    DateEventPrice
    5/7/2026Sold$1,216,000-9.9%$141/sqft
    Source: MRED as distributed by MLS GRID #12596848 Report a problem
    3/25/2026Contingent$1,348,900$156/sqft
    Source: MRED as distributed by MLS GRID #12596848 Report a problem
    3/19/2026Listed for sale$1,348,900-3.6%$156/sqft
    Source: MRED as distributed by MLS GRID #12596848 Report a problem
    3/19/2026Listing removed$1,399,000$162/sqft
    Source: MRED as distributed by MLS GRID #12559852 Report a problem
    3/6/2026Price change$1,399,000-6%$162/sqft
    Source: MRED as distributed by MLS GRID #12559852 Report a problem
    2/3/2026Listed for sale$1,489,000+144.1%$172/sqft
    Source: MRED as distributed by MLS GRID #12559852 Report a problem
    4/7/2023Sold$610,000-6%$71/sqft
    Source: MRED as distributed by MLS GRID #11702868 Report a problem
    3/1/2023Contingent$649,000$75/sqft
    Source: MRED as distributed by MLS GRID #11702868 Report a problem
    2/25/2023Listed for sale$649,000+24.8%$75/sqft
    Source: MRED as distributed by MLS GRID #11702868 Report a problem
    9/27/2019Listing removed$519,900$60/sqft
    Source: Better Homes and Gardens Real Estate Star Homes #10434886 Report a problem
    7/1/2019Price change$519,900-0.6%$60/sqft
    Source: Better Homes and Gardens Real Estate Star Homes #10434886 Report a problem
    5/22/2019Price change$522,900-0.4%$60/sqft
    Source: Better Homes and Gardens Real Estate Star Homes #10389414 Report a problem
    4/12/2019Price change$525,000-6.3%$61/sqft
    Source: Better Homes and Gardens Real Estate Star Homes #10389414 Report a problem
    12/5/2018Price change$560,000-0.9%$65/sqft
    Source: Baird & Warner #09987299 Report a problem
    10/8/2018Price change$565,000-0.9%$65/sqft
    Source: Baird & Warner #09987299 Report a problem
    8/1/2018Listed for sale$570,000+0.9%$66/sqft
    Source: Baird & Warner #09987299 Report a problem
    12/2/1993Sold$565,000$65/sqft
    Source: Public Record Report a problem

    Public tax history

    YearProperty taxesTax assessment
    2025$18,610 +3.9%$250,050 +8.4%
    2024$17,919 +7.5%$230,695 +11.3%
    2023$16,673 +5.1%$207,236 +9.8%
    2022$15,867 +4.8%$188,705 +6.2%
    2021$15,142 +1.2%$177,722 +2.7%
    2020$14,960 $172,983 -26.5%
    2019-- $235,366 +23.9%
    2018$17,120 -24.7%$189,981 -19.4%
    2017$22,743 -1%$235,629 +5.2%
    2016$22,980 $224,025 +7.3%
    2013$22,980 $208,760 -21.6%
    2011-- $266,262 +5.3%
    2010-- $252,837 -14.8%
    2009-- $296,713
    2008-- $296,713 +8.4%
    2006-- $273,789 +4.8%
    2005$18,242 +6.5%$261,175 +10.8%
    2004$17,135 +4.4%$235,664 +7.9%
    2003$16,413 +3.9%$218,476 +7.1%
    2002$15,801 +9.9%$203,973 +13.5%
    2001$14,380 +2.1%$179,709 +1.6%
    2000$14,082 $176,827
    Find assessor info on the county website

    Neighborhood: 60014

    Nearby schools

    GreatSchools rating
    Schools provided by the listing agent
    • Elementary: West Elementary School
    • Middle: Richard F Bernotas Middle School
    • High: Crystal Lake Central High School
    • District: 47

    Source: MRED as distributed by MLS GRID. This data may not be complete. We recommend contacting the local school district to confirm school assignments for this home.

    Get a cash offer in 3 minutes
    Find out how much your home could sell for in as little as 3 minutes with a no-obligation cash offer.
    Estimated market value
    $1,230,100
    Get a cash offer in 3 minutes
    Find out how much your home could sell for in as little as 3 minutes with a no-obligation cash offer.
    Estimated market value
    $1,230,100