Check out this beautifully renovated home on 5.43 acres w/cleared lot, mature trees & fully fenced w/private gate. If you're looking for peace, quiet & property w/unlimited potential, this is the ONE! Upgrades galore on this well-maintained home w/new flooring, paint, garage door, newer roof, HVAC, water heater, plumbing re-pipe, fresh look to exterior w/new siding & shutters plus concrete pad added to back. Kitchen boasts SS appliances, granite counters & ample cabinetry. Additionally, patio room has been converted to an office/4th bedroom w/full HVAC, recessed lighting, flooring, French doors & closet. This room can even be used for an at-home business or mother-in-law suite w/separate back entrance door. The expansive, insulated 1200 sq ft workshop would be a mechanic's or car enthusiast's dream featuring a new commercial lift station, plenty of storage, cooling fans & roll-up doors. This space would also be ideal as a horse barn, business & more!
Closed
$480,000
9605 SE 49TH Avenue, Starke, FL 32091
4beds
2,281sqft
Single Family Residence
Built in 1979
5.43 Acres Lot
$473,500 Zestimate®
$210/sqft
$1,895 Estimated rent
Home value
$473,500
Estimated sales range
Not available
$1,895/mo
Zestimate® history
Owner options
List your home for rent
$1,895/mo
Rent Zestimate®
Find your next renter with Zillow Rental Manager. Plus, with online applications, you can quickly screen prospective tenants – for free.
$1,895/mo
Rent Zestimate®
Refinance and save
$3,293/mo
Est. payment
Refinancing to a lower rate could help reduce your monthly payments and save thousands over the life of the loan.
$3,293/mo
Est. payment
Explore your selling options
Work with a Zillow partner agent
Leverage their expertise and Zillow's premium Showcase listings to get your home seen by more buyers.
Get startedList with your own agent
Get your home in front of millions of buyers by listing it on Zillow.
Learn how to do itSell it yourself
Take full control of how buyers see your home on Zillow by listing For Sale by Owner (FSBO).
List your homeWhat's special
Granite countersMature treesFrench doorsNewer roofNew flooringRecessed lightingSs appliances
Zillow last checked:
Listing updated:
Listed by:
LINDSEY WOLFF 904-397-3985,
UNITED REAL ESTATE GALLERY 904-500-3948
Bought with:
LINDSEY WOLFF, 3504729
UNITED REAL ESTATE GALLERY
Source: realMLS,MLS#: 2035526
Facts & features
Interior
Bedrooms & bathrooms
- Bedrooms: 4
- Bathrooms: 2
- Full bathrooms: 2
Bedroom 4
- Description: Conversion to Bedroom w/Closet, Electric, & HVAC
- Level: Main
- Area: 226.19 Square Feet
- Dimensions: 19.25 x 11.75
Bedroom 4
- Description: Bedroom #4 Finished Closet
- Level: Main
- Area: 24 Square Feet
- Dimensions: 4.00 x 6.00
Heating
- Central, Electric
Cooling
- Central Air, Electric
Appliances
- Included: Disposal, Dryer, Electric Range, Electric Water Heater, Microwave, Refrigerator, Washer
Features
- Breakfast Bar, Ceiling Fan(s), Guest Suite, In-Law Floorplan, Pantry, Master Downstairs, Walk-In Closet(s)
- Number of fireplaces: 1
- Fireplace features: Wood Burning
Interior area
- Total structure area: 2,652
- Total interior livable area: 2,281 sqft
Property
Parking
- Total spaces: 2
- Parking features: Attached, Garage Door Opener, Gated, RV Access/Parking
- Attached garage spaces: 2
Features
- Stories: 1
- Patio & porch: Patio
- Fencing: Fenced,Full
- Has view: Yes
- View description: Trees/Woods
Lot
- Size: 5.43 Acres
Details
- Additional structures: Workshop
- Parcel number: 05047000100
Construction
Type & style
- Home type: SingleFamily
- Architectural style: Ranch
- Property subtype: Single Family Residence
Materials
- Fiber Cement
Condition
- Updated/Remodeled
- New construction: No
- Year built: 1979
Utilities & green energy
- Electric: 220 Volts in Workshop
- Sewer: Septic Tank
- Water: Private, Well
- Utilities for property: Cable Connected, Electricity Connected, Water Connected
Community & HOA
Community
- Subdivision: Metes & Bounds
HOA
- Has HOA: No
Location
- Region: Starke
Financial & listing details
- Price per square foot: $210/sqft
- Tax assessed value: $343,427
- Annual tax amount: $3,079
- Date on market: 7/6/2024
- Listing terms: Cash,Conventional,FHA,USDA Loan,VA Loan
Price history
| Date | Event | Price |
|---|---|---|
| 12/30/2024 | Sold | $480,000-2%$210/sqft |
Source:  realMLS #2035526 Report a problem realMLS #2035526 Report a problem | ||
| 8/26/2024 | Pending sale | $490,000$215/sqft |
Source:  Stellar MLS #GC523526 Report a problem Stellar MLS #GC523526 Report a problem | ||
| 8/8/2024 | Price change | $490,000-1%$215/sqft |
Source: realMLS #2035526 Report a problem | ||
| 7/26/2024 | Price change | $495,000-1%$217/sqft |
Source: realMLS #2035526 Report a problem | ||
| 7/6/2024 | Listed for sale | $500,000-2.9%$219/sqft |
Source: realMLS #2035526 Report a problem | ||
| 7/4/2024 | Listing removed | -- |
Source: realMLS #2008590 Report a problem | ||
| 6/19/2024 | Price change | $515,000-1%$226/sqft |
Source: realMLS #2008590 Report a problem | ||
| 6/13/2024 | Price change | $520,000-0.5%$228/sqft |
Source: realMLS #2008590 Report a problem | ||
| 4/12/2024 | Price change | $522,500-0.5%$229/sqft |
Source: realMLS #2008590 Report a problem | ||
| 2/12/2024 | Listed for sale | $525,000+61.5%$230/sqft |
Source: realMLS #2008590 Report a problem | ||
| 5/11/2021 | Sold | $325,000+195.2%$142/sqft |
Source: Public Record Report a problem | ||
| 6/26/2018 | Sold | $110,100+96.6%$48/sqft |
Source: Public Record Report a problem | ||
| 4/30/2018 | Sold | $56,000+370.6%$25/sqft |
Source: Public Record Report a problem | ||
| 2/21/2018 | Sold | $11,900$5/sqft |
Source: Public Record Report a problem | ||
Public tax history
| Year | Property taxes | Tax assessment |
|---|---|---|
| 2024 | $3,079 +4.9% | $227,074 +3.6% |
| 2023 | $2,936 +5.8% | $219,115 +3.6% |
| 2022 | $2,775 +0.7% | $211,510 +3% |
| 2021 | $2,754 +119.9% | $205,325 +76.4% |
| 2020 | $1,253 | $116,366 +2% |
| 2019 | $1,253 -22.5% | $114,065 +17% |
| 2018 | $1,617 | $97,492 +1.6% |
| 2017 | $1,617 +0.1% | $95,978 -22.5% |
| 2016 | $1,616 -24.8% | $123,804 -0.1% |
| 2015 | $2,150 -1% | $123,875 -0.9% |
| 2014 | $2,173 | $125,010 -1.4% |
| 2013 | -- | $126,729 -4.7% |
| 2012 | -- | $133,037 -5.1% |
| 2011 | -- | $140,113 -8.4% |
| 2010 | -- | $152,936 -6.3% |
| 2009 | -- | $163,160 -4.1% |
| 2008 | -- | $170,150 +22.8% |
| 2007 | -- | $138,559 +11% |
| 2005 | -- | $124,780 +3% |
| 2004 | -- | $121,190 -9.5% |
| 2003 | -- | $133,877 +7.1% |
| 2002 | -- | $125,058 +1.8% |
| 2001 | -- | $122,789 +9.6% |
| 2000 | -- | $112,037 |
Find assessor info on the county website
Neighborhood: 32091
Nearby homes
- $252,0003 bd2 ba1.5k sqft4740 SE 49th, Starke, FL 32091Sold
- $252,0003 bd2 ba1.6k sqft4740 SE 96th Ter, Starke, FL 32091Sold

- $340,0005 bd3 ba2.1k sqft4710 96th Ter, Starke, FL 32091Sold
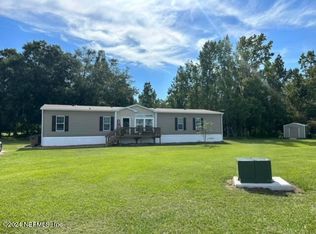
- $231,0003 bd2 ba1.3k sqft4848 SE 96th Ter, Starke, FL 32091Sold
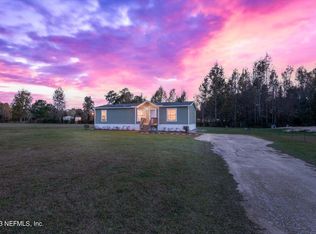
- $90,00010 Acres0 SE 49th Ave, Starke, FL 32091Sold
- $100,6002 bd2 ba924 sqft9649 SE 49th Ave, Starke, FL 32091Off Market
- $225,4003 bd2 ba2.3k sqft9696 SE 49th Ave, Starke, FL 32091Off Market
- $211,1003 bd1 ba1.2k sqft9861 SE 49th Ave, Starke, FL 32091Off Market
Nearby schools
GreatSchools rating
- 7/10Southside Elementary SchoolGrades: PK-6Distance: 5.1 mi
- 3/10Bradford Middle SchoolGrades: 7-8Distance: 6.6 mi
- 4/10Bradford High SchoolGrades: 9-12Distance: 6.5 mi
Schools provided by the listing agent
- Middle: Bradford
- High: Bradford
Source: realMLS. This data may not be complete. We recommend contacting the local school district to confirm school assignments for this home.
Get a cash offer in 3 minutes
Find out how much your home could sell for in as little as 3 minutes with a no-obligation cash offer.
Estimated market value
$473,500
Get a cash offer in 3 minutes
Find out how much your home could sell for in as little as 3 minutes with a no-obligation cash offer.
Estimated market value
$473,500
- Florida
- Bradford County
- Keystone Heights
- 32091
- 9605 SE 49TH Avenue
Nearby cities
Nearby zip codes
Other Keystone Heights Topics
- Apartments for Rent in 32091
- Houses for Sale in 32091
- Houses for Rent in 32091
- 32091 Real Estate
- Keystone Heights Condos
- Houses for Sale in Keystone Heights
- Newest Listings in Keystone Heights
- Keystone Heights Home Values
- Keystone Heights Real Estate Agents
- Keystone Heights Refinance
- Keystone Heights Mortgage Rates
