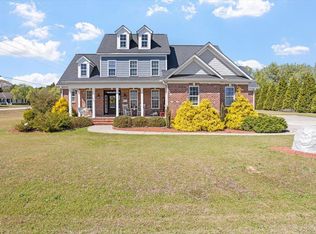
Rare opportunity to own a private 2.5-acre estate with multiple structures, income potential, and modern energy efficiency that is also conveniently located just minutes from everyday life. Tucked away with extensive road frontage and an exceptional setback from the road, this unique property offers a peaceful setting with a long private driveway, expansive lawn space, and remarkable flexibility for a variety of lifestyles. Despite the quiet, acreage setting, the home is located less than 10 minutes from Costco, Publix, shopping, and dining, creating the perfect balance of privacy and convenience. The main residence offers approximately 2,830 square feet with a welcoming wraparound porch and thoughtfully updated interior spaces. The home features 3 bedrooms and 2.5 baths, plus a large bonus room/closed loft currently used as an additional bedroom. The first-floor primary suite includes walk-in closets, private porch and pool access, and a cozy gas fireplace. The primary bath has been updated with a freestanding soaking tub, walk-in shower, and shiplap accent walls, creating a relaxing retreat. Upstairs, you will find two additional bedrooms, a flex space/bonus that is currently being used as a bedroom, and a shared full bathroom. A detached garage and apartment building adds approximately 750 additional square feet of flexible living space. The oversized 2-car garage is heated and cooled and features an epoxy floor, custom shelving, and a workbench. The lower level also includes a bright flex room with built-in cabinetry and a full bath, ideal for a home office, gym, studio, or hobby space with convenient pool access. Above the garage is a fully heated and cooled studio apartment with a kitchenette, half bath, private entrance, and large balcony overlooking the barn and backyard. Previously used as a short-term rental, this space offers excellent potential for guest accommodations, extended family, or supplemental income. Seller can provide rental history. Outdoor living is equally impressive. The property includes a large 8.5-foot-deep in-ground pool with slide and diving board, hot tub, and extensive pool decking, creating a perfect space for entertaining and relaxation. Approximately 1.75 acres of maintained lawn provide abundant space for recreation, gardening, or outdoor activities. A two-story barn with power and water and a floored upper level adds exceptional versatility for storage, hobbies, animals, or workshop use. With minimal HOA restrictions, the property offers flexibility for horses, chickens, goats, or hobby farm living. Major system updates provide peace of mind, including all roofs replaced in 2020, three HVAC systems with updated ductwork (2020), a tankless gas water heater, and a 36-panel solar system (13.4 kW) installed in 2021. Additional improvements include updated plumbing with PEX, newer windows, upgraded lighting, and extensive exterior improvements in 2026 some to include new pool decking, all new deck and stairs at guest apartment, new dormers, wrap around porch newly stained and more. List of all upgrades/improvements in home. Additional features that make this house unique include a wraparound porch, multiple decks, a covered breezeway connecting the garage to the home, fenced areas for pets or animals, an electric dog fence surrounding the property, and ample parking for vehicles, trailers, or equipment. No restrictions allow you to have your boat and RV as well!
This Farmhouse has been extensively upgraded over time and offers the rare combination of privacy, land, flexible living spaces, income potential, and modern systems, while being close to everyday conveniences.
Sold for $925,000
Street View
Zillow last checked:
Listing updated:
Bought with:
Eila Voloshen, 285803
Inhabit Real Estate
Source: Doorify MLS,MLS#: 10151690
Price history
| Date | Event | Price |
|---|---|---|
| 4/17/2026 | Sold | $925,000$327/sqft |
Source:  Doorify MLS #10151690 Report a problem Doorify MLS #10151690 Report a problem | ||
| 3/14/2026 | Pending sale | $925,000$327/sqft |
Source: Doorify MLS #10151690 Report a problem | ||
| 3/10/2026 | Listed for sale | $925,000+70.7%$327/sqft |
Source: Doorify MLS #10151690 Report a problem | ||
| 10/30/2020 | Sold | $542,000-4.1%$192/sqft |
Source: Doorify MLS #2315253 Report a problem | ||
| 7/19/2020 | Pending sale | $565,000$200/sqft |
Source: Be Home Realty #2315253 Report a problem | ||
| 6/8/2020 | Listed for sale | $565,000+7.6%$200/sqft |
Source: Be Home Realty #2315253 Report a problem | ||
| 12/23/2019 | Sold | $525,000+5.2%$186/sqft |
Source: Doorify MLS #2292765 Report a problem | ||
| 12/16/2019 | Pending sale | $499,000$176/sqft |
Source: Keller Williams Realty Platinu #2292765 Report a problem | ||
| 12/14/2019 | Listed for sale | $499,000+57.6%$176/sqft |
Source: Keller Williams Realty Platinum #2292765 Report a problem | ||
| 7/29/2019 | Sold | $316,680-18.7%$112/sqft |
Source: Public Record Report a problem | ||
| 5/15/2018 | Listing removed | $389,631-6.7%$138/sqft |
Source: Auction.com Report a problem | ||
| 4/24/2018 | Listed for sale | -- |
Source: Auction.com Report a problem | ||
| 8/29/2014 | Sold | $417,500+8.4%$148/sqft |
Source: Doorify MLS #1959139 Report a problem | ||
| 4/11/2005 | Sold | $385,000+13.2%$136/sqft |
Source: Public Record Report a problem | ||
| 12/5/2000 | Sold | $340,000$120/sqft |
Source: Public Record Report a problem | ||
Get a cash offer in 3 minutes
Find out how much your home could sell for in as little as 3 minutes with a no-obligation cash offer.
Estimated market value
$918,800
