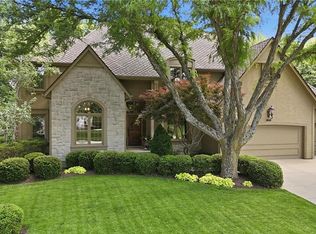
True luxury living in coveted Windsor Hills! This open, spacious, updated home is full of thoughtful details and gorgeous upgrades. High ceilings, hardwood floors, high-end finishes, huge windows, and over 5,000 square feet of finished living space to enjoy in Blue Valley School District. Lush curb appeal is easy to maintain with an in-ground sprinkler system and brand new roof! The sprawling, open main level has absolutely everything - a beautiful formal dining room, spacious home office, formal sitting area, hearth room, well-equipped laundry room, and the true piece de resistance: your dream kitchen. Freshly painted cabinets beautifully store the makings for all of your favorite recipes, and the walk-in pantry has room to spare! Gleaming granite countertops with an extended island perfectly compliment stainless steel appliances and the new five-burner gas range. Upstairs, a luxurious primary suite offers plenty of room for your bedroom set and a seating area, a massive spa-like bathroom with soaking tub, separate shower and separate double vanities, and huge walk-in closet. Three more generously sized guest bedrooms with ensuites complete the upper level, and we haven’t even gotten to the full, finished walkout basement! An expansive living room with a wet bar is perfect for relaxing with a movie at the end of the day or hosting friends for watch parties and game nights. A fifth bedroom and fourth full bath offers even more room for family or a private getaway for overnight guests. Outside in the level, fenced backyard, you have every option for relaxing outdoors. A beautiful sunken patio, a two story deck with fresh paint and great views, and a newer screened-in porch when you want to be outside but shielded from the elements. The hardest part is picking where to kick your feet up! All of this is located on a cul-de-sac street in BVSD close to some of the most popular shopping, dining, entertainment and sports complexes in Johnson County. Welcome home!
Pending
Price cut: $24K (6/26)
$875,000
9605 W 150th St, Overland Park, KS 66221
5beds
5,214sqft
:
Get pre-qualified$5,784/mo
Single Family Residence
Built in 2005
0.33 Acres Lot
$-- Zestimate®
$168/sqft
$87/mo HOA
What's special
- 50 days |
- 517 |
- 25 |
Zillow last checked:
Listing updated:
Listed by:
Tony Long 913-221-8351,
Real Broker, LLC
Source: Heartland MLS as distributed by MLS GRID,MLS#: 2622241
Facts & features
Interior
Bedrooms & bathrooms
- Bedrooms: 5
- Bathrooms: 5
- Full bathrooms: 4
- 1/2 bathrooms: 1
Dining room
- Description: Breakfast Area,Formal
Heating
- Natural Gas
Cooling
- Electric
Appliances
- Included: Dishwasher, Disposal, Humidifier, Gas Range
- Laundry: Laundry Room, Main Level
Features
- Ceiling Fan(s), Kitchen Island, Pantry, Vaulted Ceiling(s), Walk-In Closet(s), Wet Bar
- Flooring: Carpet, Tile, Wood
- Windows: Thermal Windows
- Basement: Concrete,Finished,Full,Sump Pump,Walk-Up Access
- Number of fireplaces: 1
- Fireplace features: Hearth Room
Interior area
- Total structure area: 5,214
- Total interior livable area: 5,214 sqft
- Finished area above ground: 4,214
- Finished area below ground: 1,000
Property
Parking
- Total spaces: 3
- Parking features: Attached, Garage Faces Front
- Attached garage spaces: 3
Features
- Patio & porch: Deck, Patio, Screened
- Spa features: Bath
- Fencing: Metal
Lot
- Size: 0.33 Acres
- Features: City Lot, Cul-De-Sac
Details
- Parcel number: NP91530003 0092
Construction
Type & style
- Home type: SingleFamily
- Architectural style: Traditional
- Property subtype: Single Family Residence
Materials
- Stucco
- Roof: Composition
Condition
- Year built: 2005
Utilities & green energy
- Sewer: Public Sewer
- Water: Public
Community & HOA
Community
- Security: Smoke Detector(s)
- Subdivision: Windsor Hills
HOA
- Has HOA: Yes
- Amenities included: Play Area, Pool
- Services included: Trash
- HOA fee: $1,041 annually
Location
- Region: Overland Park
Financial & listing details
- Price per square foot: $168/sqft
- Tax assessed value: $824,600
- Annual tax amount: $9,774
- Date on market: 6/4/2026
- Listing terms: Cash,Conventional,FHA,VA Loan
- Ownership: Private
Estimated market value
Not available
Estimated sales range
Not available
Not available
Price history
| Date | Event | Price |
|---|---|---|
| 7/22/2026 | Pending sale | $875,000$168/sqft |
Source:  Heartland MLS as distributed by MLS GRID #2622241 Report a problem Heartland MLS as distributed by MLS GRID #2622241 Report a problem | ||
| 7/3/2026 | Contingent | $875,000$168/sqft |
Source: Heartland MLS as distributed by MLS GRID #2622241 Report a problem | ||
| 6/26/2026 | Price change | $875,000-2.7%$168/sqft |
Source: Heartland MLS as distributed by MLS GRID #2622241 Report a problem | ||
| 6/17/2026 | Price change | $899,000-5.4%$172/sqft |
Source: Heartland MLS as distributed by MLS GRID #2622241 Report a problem | ||
| 6/10/2026 | Price change | $950,000-2.6%$182/sqft |
Source: Heartland MLS as distributed by MLS GRID #2622241 Report a problem | ||
| 6/4/2026 | Listed for sale | $975,000+54.8%$187/sqft |
Source: Heartland MLS as distributed by MLS GRID #2622241 Report a problem | ||
| 4/16/2018 | Listing removed | $630,000$121/sqft |
Source: Keller Williams Realty #2094860 Report a problem | ||
| 3/27/2018 | Price change | $630,000-2.3%$121/sqft |
Source: Keller Williams Realty #2094860 Report a problem | ||
| 3/17/2018 | Listed for sale | $645,000+11.3%$124/sqft |
Source: Keller Williams Key Partners #2094860 Report a problem | ||
| 2/26/2015 | Sold | -- |
Source: Heartland MLS as distributed by MLS GRID #1903280 Report a problem | ||
| 11/19/2014 | Listing removed | $579,500$111/sqft |
Source: SBD Housing Solutions LLC #1903280 Report a problem | ||
| 11/4/2014 | Price change | $579,500-1.7%$111/sqft |
Source: SBD Housing Solutions LLC #1903280 Report a problem | ||
| 10/21/2014 | Price change | $589,500-1.7%$113/sqft |
Source: SBD Housing Solutions LLC #1903280 Report a problem | ||
| 9/19/2014 | Price change | $599,500-1.6%$115/sqft |
Source: SBD Housing Solutions LLC #1903280 Report a problem | ||
| 9/6/2014 | Listed for sale | $609,500+11.9%$117/sqft |
Source: SBD Housing Solutions LLC #1903280 Report a problem | ||
| 5/31/2011 | Sold | -- |
Source: Agent Provided Report a problem | ||
| 4/13/2011 | Price change | $544,500-1%$104/sqft |
Source: Reece and Nichols Realtors #1713866 Report a problem | ||
| 3/1/2011 | Listed for sale | $550,000$105/sqft |
Source: Reece and Nichols Realtors #1713866 Report a problem | ||
Public tax history
| Year | Property taxes | Tax assessment |
|---|---|---|
| 2025 | $9,775 +0.9% | $94,829 +1.1% |
| 2024 | $9,690 +0.9% | $93,771 +2.1% |
| 2023 | $9,607 +18.1% | $91,851 +20.2% |
| 2022 | $8,135 | $76,441 +10.4% |
| 2021 | -- | $69,253 -1.2% |
| 2020 | $7,891 | $70,093 +1.8% |
| 2019 | -- | $68,874 +4.8% |
| 2018 | -- | $65,734 +1.6% |
| 2017 | $7,732 +2.2% | $64,711 +2.3% |
| 2016 | $7,564 -0.5% | $63,250 |
| 2015 | $7,600 +5.4% | $63,250 +6.7% |
| 2013 | $7,210 +1.6% | $59,283 +0.7% |
| 2012 | $7,099 -11.1% | $58,880 -15.6% |
| 2010 | $7,986 +5.5% | $69,782 0% |
| 2009 | $7,567 +1.8% | $69,786 |
| 2008 | $7,432 +1.7% | $69,786 -0.2% |
| 2007 | $7,310 +15.7% | $69,920 +15.2% |
| 2006 | $6,320 | $60,709 +753.1% |
| 2005 | -- | $7,116 |
Find assessor info on the county website
Monthly payment
Est. payment
Payment breakdown
Explore the cost of this home by adjusting the details. Changes won't be saved.Climate risks
Neighborhood: Windsor Hills
Nearby schools
GreatSchools rating
- 9/10Sunset Ridge Elementary SchoolGrades: PK-5Distance: 0.3 mi
- 9/10Lakewood Middle SchoolGrades: 6-8Distance: 2 mi
- 10/10Blue Valley West High SchoolGrades: 9-12Distance: 1.5 mi
Schools provided by the listing agent
- Elementary: Sunset Ridge
- Middle: Lakewood
- High: Blue Valley West
Source: Heartland MLS as distributed by MLS GRID. This data may not be complete. We recommend contacting the local school district to confirm school assignments for this home.
- $939,0004 bd5 ba3.8k sqft9609 W 150th St, Overland Park, KS 66221Off Market
- $806,9005 bd5 ba3.7k sqft9601 W 150th St, Overland Park, KS 66221Off Market

- $1,034,6004 bd5 ba5.8k sqft9600 W 150th St, Overland Park, KS 66221Off Market
- $802,8005 bd5 ba3.7k sqft9604 W 150th St, Overland Park, KS 66221Off Market
- $--5 bd6 ba4.7k sqft9613 W 150th St, Overland Park, KS 66221Sold
- $920,0005 bd5 ba5.3k sqft9608 W 150th St, Overland Park, KS 66221Off Market
- $939,5004 bd4 ba5.1k sqft9612 W 150th St, Overland Park, KS 66221Off Market
- $595,7002 bd1 ba1.5k sqft9800 W 151st St, Overland Park, KS 66221Off Market
A local agent can set up tours, give advice and negotiate with sellers.
A local lender can help you make sure your offer is ready when you are.
Similar homes
- $870,0004 bd5 ba5.2k sqft14227 Eby St, Overland Park, KS 66221For Sale
 MLS ID #2619509, Bryan Huff, Keller Williams Realty Partners Inc.. Heartland MLS as distributed by MLS GRID
 - $875,0006 bd5 ba5.5k sqft9019 W 139th Ter, Overland Park, KS 66221For Sale
 MLS ID #2620128, Jan Madsen, ReeceNichols - Overland Park. Heartland MLS as distributed by MLS GRID
 - $720,0005 bd5 ba4.1k sqft14304 England St, Overland Park, KS 66221For Sale
 MLS ID #2623381, Jayan Abraham, Platinum Realty LLC. Heartland MLS as distributed by MLS GRID
 - $795,0004 bd5 ba4.3k sqft14021 Hayes St, Overland Park, KS 66221For Sale
 MLS ID #2623695, Lance Buckley, BHG Kansas City Homes. Heartland MLS as distributed by MLS GRID
 - $960,0005 bd5 ba4.3k sqft11606 W 157th Ter, Overland Park, KS 66221For SaleMLS ID #2624514, Debbie Fleet, Weichert, Realtors Welch & Co.. Heartland MLS as distributed by MLS GRID
- $1,000,0005 bd7 ba5.8k sqft11410 W 139th Ter, Overland Park, KS 66221For SaleMLS ID #2628262, Jacqueline Presson, ReeceNichols- Leawood Town Center. Heartland MLS as distributed by MLS GRID
- $772,0006 bd5 ba4.6k sqft14412 Perry St, Overland Park, KS 66221For SaleMLS ID #2609764, Parker Moore, ReeceNichols -The Village. Heartland MLS as distributed by MLS GRID
- $775,0005 bd5 ba4.4k sqft10903 W 163rd Ter, Overland Park, KS 66221For SaleMLS ID #2626301, Misty Froelich, Real Broker, LLC. Heartland MLS as distributed by MLS GRID
- $995,0005 bd6 ba4.8k sqft11609 W 158th St, Overland Park, KS 66221For SaleMLS ID #2628155, Bourk Johnson Team, Parkway Real Estate LLC. Heartland MLS as distributed by MLS GRID
- $750,0004 bd5 ba4.9k sqft15917 Ballentine St, Overland Park, KS 66221For SaleMLS ID #2625753, Kris Fabrizius, RE/MAX State Line. Heartland MLS as distributed by MLS GRID
- $875,0005 bd5 ba5.1k sqft13425 W 128th St, Overland Park, KS 66213For SaleMLS ID #2613758, YFA Team, Your Future Address, LLC. Heartland MLS as distributed by MLS GRID
- $724,9005 bd5 ba4.7k sqft8217 W 146th Ter, Overland Park, KS 66223For SaleMLS ID #2627584, Dan O'Dell, Real Broker, LLC. Heartland MLS as distributed by MLS GRID
- $675,0004 bd5 ba4.5k sqft11813 W 138th St, Overland Park, KS 66221For SaleMLS ID #2630598, Wendy Foil, West Village Realty. Heartland MLS as distributed by MLS GRID
- $1,125,0005 bd5 ba7.1k sqft11919 W 139th Ter, Overland Park, KS 66221For SaleMLS ID #2627582, Miles Rost, Keller Williams Realty Partners Inc.. Heartland MLS as distributed by MLS GRID
- $879,9506 bd5 ba4.9k sqft12211 W 183rd Ter, Overland Park, KS 66013For SaleMLS ID #2628194, Eddie Davis, Orenda Real Estate Services. Heartland MLS as distributed by MLS GRID
- $949,0004 bd4 ba3.6k sqft5802 W 140th Ter, Overland Park, KS 66223For SaleMLS ID #2621428, Brock Simpson, Compass Realty Group. Heartland MLS as distributed by MLS GRID
- $990,0004 bd5 ba4.7k sqft5712 W 146th St, Overland Park, KS 66223For SaleMLS ID #2614467, Bala Subramaniam, Blue Valley Living. Heartland MLS as distributed by MLS GRID
- $899,9005 bd5 ba5k sqft13232 Falmouth St, Leawood, KS 66209For SaleMLS ID #2608480, Sunny Qureshi, Platinum Realty LLC. Heartland MLS as distributed by MLS GRID
- $850,0004 bd5 ba4.5k sqft5404 W 124th Ter, Overland Park, KS 66209For SaleMLS ID #2618486, The Butler Group, Keller Williams Realty Partners Inc.. Heartland MLS as distributed by MLS GRID
- $869,0005 bd5 ba3.8k sqft13283 Fairway St, Leawood, KS 66209For SaleMLS ID #2629971, Suzy Goldstein, BHG Kansas City Homes. Heartland MLS as distributed by MLS GRID
