Lovely home built with insulated concrete form construction (ICF) and stucco on half-acre lot with pecan trees and fenced back yard. Country front porch meant for rocking chairs and enjoying Florida’s beautiful weather. This spacious home features 4 bedrooms and 3 full baths. Charming living room with gas fireplace and built-in cabinets leads to heated and cooled Florida Room. 4th bedroom with its own full bath and direct access to the Florida Room. Formal dining room, kitchen with island for food prep plus snack and dining counter. Breakfast area provides ample space for family kitchen table. Spacious master bedroom includes a walk-in closet the length of the room. A whole-house backup generator was recently replaced. This home also features an attached 2-car garage and detached 18x31 single bay garage. You will love this home and its many, many features.
Sold for $625,000
$625,000
96051 Theron Ct, Fernandina Beach, FL 32034
4beds
2,803sqft
Single Family Residence
Built in 2004
0.5 Acres Lot
$644,700 Zestimate®
$223/sqft
$3,755 Estimated rent
Home value
$644,700
$606,000 - $690,000
$3,755/mo
Zestimate® history
Owner options
List your home for rent
$3,755/mo
Rent Zestimate®
Find your next renter with Zillow Rental Manager. Plus, with online applications, you can quickly screen prospective tenants – for free.
$3,755/mo
Rent Zestimate®
Refinance and save
$4,174/mo
Est. payment
Refinancing to a lower rate could help reduce your monthly payments and save thousands over the life of the loan.
$4,174/mo
Est. payment
Explore your selling options
Work with a Zillow partner agent
Leverage their expertise and Zillow's premium Showcase listings to get your home seen by more buyers.
Get startedList with your own agent
Get your home in front of millions of buyers by listing it on Zillow.
Learn how to do itSell it yourself
Take full control of how buyers see your home on Zillow by listing For Sale by Owner (FSBO).
List your homeWhat's special
Pecan treesBuilt-in cabinetsWalk-in closetCountry front porchGas fireplaceSpacious master bedroomFormal dining room
Zillow last checked:
Listing updated:
Listed by:
Mary Caserta 904-753-1048,
CENTURY 21 MILLER ELITE,
Jim Caserta 904-753-1049,
CENTURY 21 MILLER ELITE
Bought with:
Katarzyna Kujawa, 3517590
CENTURY 21 MILLER ELITE
Source: AINCAR,MLS#: 107319 Originating MLS: Amelia Island-Nassau County Assoc of Realtors Inc
Originating MLS: Amelia Island-Nassau County Assoc of Realtors IncFacts & features
Interior
Bedrooms & bathrooms
- Bedrooms: 4
- Bathrooms: 3
- Full bathrooms: 3
Primary bedroom
- Description: Flooring: Carpet
- Level: Main
- Dimensions: 15x17
Bedroom
- Description: Flooring: Carpet
- Level: Main
- Dimensions: 11x11
Bedroom
- Description: Flooring: Carpet
- Level: Main
- Dimensions: 11x11
Bedroom
- Description: Flooring: Carpet
- Level: Main
- Dimensions: 10x10
Primary bathroom
- Description: Flooring: Tile
- Level: Main
- Dimensions: 10x14
Bathroom
- Description: Flooring: Tile
- Level: Main
- Dimensions: 6x11
Bathroom
- Description: Flooring: Tile
- Level: Main
- Dimensions: 5x8
Breakfast room nook
- Description: Flooring: Laminate
- Level: Main
- Dimensions: 11x12
Dining room
- Description: Flooring: Laminate
- Level: Main
- Dimensions: 13x13
Florida room
- Description: Flooring: Plank,Vinyl
- Level: Main
- Dimensions: 10x29
Kitchen
- Description: Flooring: Laminate
- Level: Main
- Dimensions: 13x13
Living room
- Description: Flooring: Laminate
- Level: Main
- Dimensions: 16x23
Utility room
- Description: Flooring: Tile
- Level: Main
- Dimensions: 6x7
Heating
- Heat Pump, Wall Furnace
Cooling
- Heat Pump, Wall Unit(s)
Appliances
- Included: Dishwasher, Microwave, Oven, Refrigerator, Water Softener Owned, Stove
Features
- Ceiling Fan(s), Fireplace, Split Bedrooms, Window Treatments
- Windows: Insulated Windows, Blinds
- Has fireplace: Yes
Interior area
- Total structure area: 2,803
- Total interior livable area: 2,803 sqft
Property
Parking
- Total spaces: 2
- Parking features: Driveway, Detached, Two Car Garage, Garage Door Opener
- Garage spaces: 2
- Has uncovered spaces: Yes
Features
- Levels: One
- Stories: 1
- Patio & porch: Front Porch
- Exterior features: Fence
- Pool features: None
Lot
- Size: 0.5 Acres
- Dimensions: 149 x 134 x 140 x 179
Details
- Parcel number: 463N28635000020000
- Zoning: RS-1
- Special conditions: None
Construction
Type & style
- Home type: SingleFamily
- Architectural style: One Story
- Property subtype: Single Family Residence
Materials
- Frame, ICFs (Insulated Concrete Forms), Stucco
- Roof: Shingle
Condition
- Resale
- Year built: 2004
Details
- Builder name: Charles Milner
Utilities & green energy
- Sewer: Septic Tank
- Water: Private, Well
Community & HOA
Community
- Subdivision: Woodland Oaks
HOA
- Has HOA: No
Location
- Region: Fernandina Beach
Financial & listing details
- Price per square foot: $223/sqft
- Tax assessed value: $498,710
- Annual tax amount: $7,794
- Date on market: 2/23/2024
- Cumulative days on market: 31 days
- Listing terms: Cash,Conventional
- Road surface type: Paved
Price history
| Date | Event | Price |
|---|---|---|
| 4/10/2024 | Sold | $625,000-3.8%$223/sqft |
Source:  AINCAR #107319 Report a problem AINCAR #107319 Report a problem | ||
| 3/25/2024 | Pending sale | $650,000$232/sqft |
Source: AINCAR #107319 Report a problem | ||
| 2/23/2024 | Listed for sale | $650,000+8.4%$232/sqft |
Source: AINCAR #107319 Report a problem | ||
| 11/23/2021 | Listing removed | -- |
Source: AINCAR #97125 Report a problem | ||
| 10/26/2021 | Listed for sale | $599,900+1233.1%$214/sqft |
Source: AINCAR #97125 Report a problem | ||
| 7/22/2002 | Sold | $45,000$16/sqft |
Source: Public Record Report a problem | ||
Public tax history
| Year | Property taxes | Tax assessment |
|---|---|---|
| 2024 | $7,794 +1.3% | $498,710 +3.5% |
| 2023 | $7,694 +169.9% | $482,074 +104.8% |
| 2022 | $2,851 -0.9% | $235,345 +3% |
| 2021 | $2,876 +0.3% | $228,490 +1.4% |
| 2020 | $2,868 +1.6% | $225,335 +2.3% |
| 2019 | $2,822 | $220,269 +1.9% |
| 2018 | $2,822 +1.1% | $216,162 +2.1% |
| 2017 | $2,792 +10% | $211,716 +2.1% |
| 2016 | $2,537 +1.1% | $207,361 +0.7% |
| 2015 | $2,509 -1.7% | $205,920 +0.8% |
| 2014 | $2,552 | $204,286 -1.1% |
| 2013 | -- | $206,565 -0.5% |
| 2012 | -- | $207,508 -5.7% |
| 2011 | -- | $220,046 -8.6% |
| 2010 | -- | $240,862 -16.3% |
| 2009 | -- | $287,861 -2.6% |
| 2008 | -- | $295,445 +10% |
| 2007 | -- | $268,704 +2.5% |
| 2006 | -- | $262,150 +3% |
| 2005 | -- | $254,515 +597.3% |
| 2003 | -- | $36,500 |
Find assessor info on the county website
Neighborhood: 32034
Nearby homes
- $539,2004 bd2 ba2.2k sqft96075 Theron Ct, Fernandina Beach, FL 32034Off Market

- $633,0004 bd3 ba2.4k sqft96027 Theron Ct, Fernandina Beach, FL 32034Sold
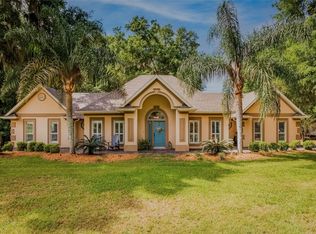
- $764,2004 bd3 ba3.2k sqft95299 Barnwell Rd, Fernandina Beach, FL 32034Off Market

- $639,7004 bd3 ba3.3k sqft96027 Skipper Ln, Fernandina Beach, FL 32034Off Market
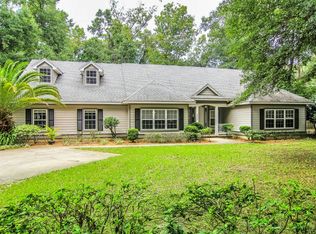
- $917,4005 bd4 ba3.4k sqft96003 Skipper Ln, Fernandina Beach, FL 32034Off Market
- $695,8003 bd2 ba1.9k sqft96105 Theron Ct, Fernandina Beach, FL 32034Off Market
- $599,6003 bd2 ba2.8k sqft96020 Theron Ct, Fernandina Beach, FL 32034Off Market
- $570,1003 bd2 ba2.4k sqft96071 Skipper Ln, Fernandina Beach, FL 32034Off Market
Nearby schools
GreatSchools rating
- NASouthside Elementary SchoolGrades: PK-2Distance: 3.6 mi
- 6/10Fernandina Beach High SchoolGrades: PK,3,8-12Distance: 4.4 mi
- 8/10Emma Love Hardee Elementary SchoolGrades: 3-5Distance: 3.7 mi
Get a cash offer in 3 minutes
Find out how much your home could sell for in as little as 3 minutes with a no-obligation cash offer.
Estimated market value
$644,700
Get a cash offer in 3 minutes
Find out how much your home could sell for in as little as 3 minutes with a no-obligation cash offer.
Estimated market value
$644,700
- Florida
- Nassau County
- Fernandina Beach
- 32034
- 96051 Theron Ct
Nearby cities
Nearby zip codes
Other Fernandina Beach Topics
- Apartments for Rent in 32034
- Houses for Sale in 32034
- Houses for Rent in 32034
- 32034 Real Estate
- Fernandina Beach Condos
- Houses for Sale in Fernandina Beach
- Newest Listings in Fernandina Beach
- Fernandina Beach Home Values
- Fernandina Beach Real Estate Agents
- Fernandina Beach Refinance
- Fernandina Beach Mortgage Rates
