Welcome to 9606 9th Ave in Parkville, a beautifully updated home that immediately feels like the one you have been waiting for. From the moment you arrive, you begin to notice what makes this property different, thoughtful renovations, clean lines, and a level of care that allows you to move in without the stress of projects or surprises. Step inside and you are greeted by a bright, inviting interior where natural light fills the space and highlights the recent updates throughout. The flow of the home feels easy and intuitive, creating a sense of comfort whether you are relaxing after a long day or hosting friends and family. The finishes have been carefully selected to balance style and functionality, giving you a home that not only looks great but lives well. The kitchen has been refreshed to serve as the heart of the home, offering a space where meals, conversations, and memories naturally come together. Bedrooms provide a peaceful retreat, while the updated bathrooms reflect a modern, clean design that today’s buyers are looking for. Every detail works together to create an environment that simply feels right. Outside, you will appreciate the setting and the opportunity to enjoy your own space, whether that means quiet mornings, weekend gatherings, or just having room to breathe. It is the kind of property that adapts to your lifestyle rather than forcing you to adapt to it. What makes this opportunity even more compelling is the value. Homes in this condition, at this price point, are becoming harder to find, especially in a location like Parkville that offers convenience, accessibility, and a strong sense of community. As you compare options, you may start to notice that others require updates, compromises, or higher costs, while this home is ready for you now. If you have been searching for a home that checks the boxes without stretching your budget or your timeline, this is your chance. The question becomes how quickly you can act before someone else recognizes the same opportunity. Schedule your showing today and experience firsthand what makes 9606 9th Ave stand out.
Sold for $299,990
$299,990
9606 9th Ave, Parkville, MD 21234
4beds
1,605sqft
Single Family Residence
Built in 1952
5,900 Square Feet Lot
$301,400 Zestimate®
$187/sqft
$2,810 Estimated rent
Home value
$301,400
$277,000 - $329,000
$2,810/mo
Zestimate® history
Owner options
List your home for rent
$2,810/mo
Rent Zestimate®
Find your next renter with Zillow Rental Manager. Plus, with online applications, you can quickly screen prospective tenants – for free.
$2,810/mo
Rent Zestimate®
Refinance and save
$1,886/mo
Est. payment
Refinancing to a lower rate could help reduce your monthly payments and save thousands over the life of the loan.
$1,886/mo
Est. payment
Explore your selling options
Work with a Zillow partner agent
Leverage their expertise and Zillow's premium Showcase listings to get your home seen by more buyers.
Get startedList with your own agent
Get your home in front of millions of buyers by listing it on Zillow.
Learn how to do itSell it yourself
Take full control of how buyers see your home on Zillow by listing For Sale by Owner (FSBO).
List your homeWhat's special
Room to breatheBeautifully updated homeRecent updates throughoutBright inviting interior
Zillow last checked:
Listing updated:
Listed by:
Evan Weissman 410-240-2922,
EXP Realty, LLC,
Co-Listing Agent: Brian Allen Fitzpatrick 410-440-3292,
EXP Realty, LLC
Bought with:
Vinny Steo
Your Home Sold Guaranteed Realty
Source: Bright MLS,MLS#: MDBC2156754
Facts & features
Interior
Bedrooms & bathrooms
- Bedrooms: 4
- Bathrooms: 1
- Full bathrooms: 1
- Main level bathrooms: 1
- Main level bedrooms: 1
Rooms
- Room types: Living Room, Dining Room, Bedroom 2, Kitchen, Bedroom 1, Laundry, Utility Room, Bathroom 1, Bonus Room
Bedroom 1
- Level: Lower
Bedroom 1
- Level: Main
Bedroom 1
- Level: Upper
Bedroom 2
- Level: Upper
Bathroom 1
- Level: Main
Bonus room
- Level: Lower
Dining room
- Level: Main
Kitchen
- Level: Main
Laundry
- Level: Lower
Living room
- Level: Main
Utility room
- Level: Lower
Heating
- Forced Air, Natural Gas
Cooling
- Central Air, Electric
Appliances
- Included: Gas Water Heater
- Laundry: In Basement, Has Laundry, Washer In Unit, Dryer In Unit, Lower Level, Laundry Room
Features
- Basement: Full,Finished,Connecting Stairway,Heated,Improved,Interior Entry,Exterior Entry,Rear Entrance,Sump Pump,Other
- Has fireplace: No
Interior area
- Total structure area: 2,215
- Total interior livable area: 1,605 sqft
- Finished area above ground: 1,355
- Finished area below ground: 250
Property
Parking
- Total spaces: 4
- Parking features: Driveway, Off Site
- Uncovered spaces: 3
Accessibility
- Accessibility features: None
Features
- Levels: Three
- Stories: 3
- Pool features: None
Lot
- Size: 5,900 Square Feet
- Dimensions: 1.00 x
Details
- Additional structures: Above Grade, Below Grade
- Parcel number: 04111121045225
- Zoning: R
- Special conditions: Standard
Construction
Type & style
- Home type: SingleFamily
- Architectural style: Cape Cod
- Property subtype: Single Family Residence
Materials
- Brick
- Foundation: Block
Condition
- New construction: No
- Year built: 1952
- Major remodel year: 2026
Utilities & green energy
- Sewer: Public Sewer
- Water: Public
Community & HOA
Community
- Subdivision: Carney Heights
HOA
- Has HOA: No
Location
- Region: Parkville
Financial & listing details
- Price per square foot: $187/sqft
- Tax assessed value: $232,500
- Annual tax amount: $2,661
- Date on market: 3/20/2026
- Listing agreement: Exclusive Right To Sell
- Ownership: Fee Simple
Price history
| Date | Event | Price |
|---|---|---|
| 4/24/2026 | Sold | $299,990$187/sqft |
Source:  Bright MLS #MDBC2156754 Report a problem Bright MLS #MDBC2156754 Report a problem | ||
| 4/10/2026 | Contingent | $299,990$187/sqft |
Source: Bright MLS #MDBC2156754 Report a problem | ||
| 3/20/2026 | Listed for sale | $299,990+158.6%$187/sqft |
Source: Bright MLS #MDBC2156754 Report a problem | ||
| 6/26/2000 | Sold | $116,000+10.5%$72/sqft |
Source: Public Record Report a problem | ||
| 3/9/1998 | Sold | $105,000$65/sqft |
Source: Public Record Report a problem | ||
Public tax history
| Year | Property taxes | Tax assessment |
|---|---|---|
| 2025 | $3,089 +23.4% | $219,533 +6.3% |
| 2024 | $2,504 +6.7% | $206,567 +6.7% |
| 2023 | $2,346 +1.1% | $193,600 |
| 2022 | $2,321 +1.1% | $193,600 +2.2% |
| 2021 | $2,296 +1.1% | $189,467 +1.1% |
| 2020 | $2,271 +2.6% | $187,400 |
| 2019 | $2,213 +2.7% | $187,400 +5.4% |
| 2018 | $2,155 +2.8% | $177,800 +2.8% |
| 2017 | $2,097 -4.2% | $173,000 +1.8% |
| 2016 | $2,188 | $169,867 +1.9% |
| 2015 | $2,188 | $166,733 +1.9% |
| 2014 | $2,188 | $163,600 |
| 2013 | -- | $163,600 |
| 2012 | -- | $163,600 -17.5% |
| 2011 | -- | $198,200 +1.8% |
| 2010 | -- | $194,720 +1.9% |
| 2009 | -- | $191,170 +1.9% |
| 2008 | -- | $187,620 +15% |
| 2007 | -- | $163,132 +17.7% |
| 2006 | -- | $138,646 +21.4% |
| 2005 | -- | $114,160 +2.8% |
| 2004 | -- | $111,046 +2.9% |
| 2003 | -- | $107,933 +3% |
| 2002 | -- | $104,820 +0.3% |
| 2001 | -- | $104,470 |
Find assessor info on the county website
Neighborhood: 21234
Nearby homes
- $339,9003 bd2 ba1k sqft9608 9th Ave, Baltimore, MD 21234Sold

- $222,8003 bd1 ba1k sqft9604 9th Ave, Baltimore, MD 21234Off Market
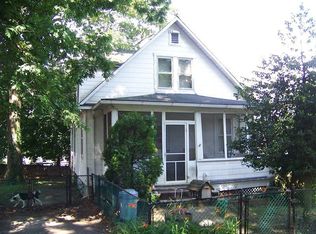
- $271,800-- bd1 ba1k sqft9610 9th Ave, Baltimore, MD 21234Off Market
- $160,0003 bd1 ba1.2k sqft9605 8th Ave, Baltimore, MD 21234Sold

- $208,600-- bd1 ba1k sqft9611 9th Ave, Baltimore, MD 21234Off Market
- $365,0005 bd2 ba1.2k sqft9602 9th Ave, Parkville, MD 21234Sold
- $67,233-- bd-- ba-- sqft9611 9th Ave, Parkville, MD 21234Off Market
- $476,2004 bd3 ba2.2k sqft9603 9th Ave, Baltimore, MD 21234Off Market
Nearby schools
GreatSchools rating
- 4/10Carney Elementary SchoolGrades: PK-5Distance: 0.1 mi
- 3/10Pine Grove Middle SchoolGrades: 6-8Distance: 0.9 mi
- 3/10Parkville High & Center For Math/ScienceGrades: 9-12Distance: 1.1 mi
Schools provided by the listing agent
- Middle: Pine Grove
- District: Baltimore County Public Schools
Source: Bright MLS. This data may not be complete. We recommend contacting the local school district to confirm school assignments for this home.
Get a cash offer in 3 minutes
Find out how much your home could sell for in as little as 3 minutes with a no-obligation cash offer.
Estimated market value
$301,400
Get a cash offer in 3 minutes
Find out how much your home could sell for in as little as 3 minutes with a no-obligation cash offer.
Estimated market value
$301,400
- Maryland
- Baltimore County
- Carney
- 21234
- 9606 9th Ave
Nearby cities
Nearby zip codes
Other Carney Topics
