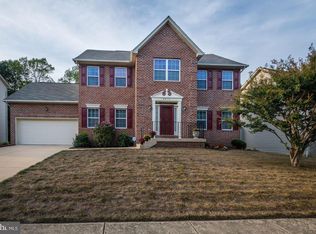
Make this your first stop and you won't have to go any further! Welcome to this meticulously maintained 4,000+ square-foot, 5-bedroom, 3.5-bath Colonial with a 2-car garage, ideally situated on a quiet street with no through traffic in a well-established neighborhood where homes rarely become available. Lovingly cared for by its original owner, this exceptional home showcases true pride of ownership throughout and offers the perfect combination of timeless appeal, thoughtful upgrades, and move-in-ready convenience. Highlights Include: Partial-house generator, powered by the gas line, that automatically restores power in approximately 30 seconds and powers the kitchen appliances, garbage disposal, garage, living room, powder room, foyer, instant hot water, primary suite, and hall bath; Roof replaced approximately 5 years ago; 6-month-old RHEEM hybrid HVAC system (heat pump, coil, and hybrid gas furnace); 5-year-old water heater; Zoned In-ground sprinkler system; Gutter leaf filters; Hardwood floors throughout most of the home (only two upstairs bedrooms are carpeted); Family room w/fireplace; Finished walk-out basement with wood laminate flooring, fifth bedroom, and full bath; Beautiful deck with landing overlooking the backyard; Luxurious primary suite, including a spa-inspired primary bath The spacious primary suite is a true retreat. The luxurious ensuite bath showcases a stunning freestanding soaking tub as its centerpiece, an oversized walk-in shower with dual shower heads positioned at opposite ends, separate his-and-her vanities on opposite sides of the room, and a generous walk-in closet complete with a custom closet organization system. Enjoy outdoor living on the beautiful deck with a landing overlooking the backyard. The finished walk-out basement offers additional living space, including a fifth bedroom and full bath ideal for guests, multigenerational living, or a private home office. This exceptional home combines quality construction, thoughtful upgrades, and meticulous maintenance in one of the area's most established neighborhoods. If you've been searching for a home that offers space, comfort, reliability, and a level of care that's increasingly hard to find, this is one you won't want to miss.
Pending
$639,900
9606 Allerton Ter, Clinton, MD 20735
5beds
4,254sqft
Single Family Residence
Built in 2001
10,454 Square Feet Lot
$643,000 Zestimate®
$150/sqft
$34/mo HOA
What's special
Separate his-and-her vanitiesZoned in-ground sprinkler systemLuxurious primary suiteSpa-inspired primary bathStunning freestanding soaking tub
- 18 days |
- 374 |
- 15 |
Zillow last checked:
Listing updated:
Listed by:
Christi Turman-Rojas 240-417-5536,
Fairfax Realty Premier 3014399500
Source: Bright MLS,MLS#: MDPG2210230
Facts & features
Interior
Bedrooms & bathrooms
- Bedrooms: 5
- Bathrooms: 4
- Full bathrooms: 3
- 1/2 bathrooms: 1
- Main level bathrooms: 1
Basement
- Area: 1418
Heating
- Forced Air, Natural Gas, Electric
Cooling
- Central Air, Electric
Appliances
- Included: Microwave, Dishwasher, Disposal, Ice Maker, Oven/Range - Gas, Refrigerator, Washer, Instant Hot Water
- Laundry: Upper Level
Features
- Soaking Tub, Bathroom - Walk-In Shower, Ceiling Fan(s), Dining Area, Family Room Off Kitchen, Formal/Separate Dining Room, Eat-in Kitchen, Kitchen Island, Primary Bath(s), Recessed Lighting, Upgraded Countertops, Walk-In Closet(s)
- Flooring: Carpet, Wood
- Basement: Full,Finished,Interior Entry,Walk-Out Access,Windows
- Number of fireplaces: 1
Interior area
- Total structure area: 4,254
- Total interior livable area: 4,254 sqft
- Finished area above ground: 2,836
- Finished area below ground: 1,418
Video & virtual tour
Property
Parking
- Total spaces: 4
- Parking features: Garage Faces Front, Inside Entrance, Garage Door Opener, Concrete, Attached, Driveway
- Attached garage spaces: 2
- Uncovered spaces: 2
Accessibility
- Accessibility features: None
Features
- Levels: Two
- Stories: 2
- Pool features: None
- Has spa: Yes
- Spa features: Bath
Lot
- Size: 10,454 Square Feet
Details
- Additional structures: Above Grade, Below Grade
- Parcel number: 17090962688
- Zoning: RR
- Special conditions: Standard
Construction
Type & style
- Home type: SingleFamily
- Architectural style: Colonial
- Property subtype: Single Family Residence
Materials
- Frame
- Foundation: Slab
Condition
- Excellent
- New construction: No
- Year built: 2001
Utilities & green energy
- Sewer: Public Sewer
- Water: Public
Community & HOA
Community
- Security: Fire Sprinkler System
- Subdivision: Crotona Park
HOA
- Has HOA: Yes
- HOA fee: $101 quarterly
Location
- Region: Clinton
Financial & listing details
- Price per square foot: $150/sqft
- Tax assessed value: $546,667
- Annual tax amount: $8,092
- Date on market: 7/31/2026
- Listing agreement: Exclusive Right To Sell
- Ownership: Fee Simple
Estimated market value
$643,000
$611,000 - $675,000
$5,352/mo
Price history
| Date | Event | Price |
|---|---|---|
| 8/2/2026 | Pending sale | $639,900$150/sqft |
Source:  Bright MLS #MDPG2210230 Report a problem Bright MLS #MDPG2210230 Report a problem | ||
| 7/31/2026 | Listed for sale | $639,900+171.4%$150/sqft |
Source: Bright MLS #MDPG2210230 Report a problem | ||
| 1/2/2001 | Sold | $235,820$55/sqft |
Source: Public Record Report a problem | ||
Public tax history
| Year | Property taxes | Tax assessment |
|---|---|---|
| 2025 | $7,151 +28.5% | $544,600 +8.9% |
| 2024 | $5,563 +9.7% | $500,267 +9.7% |
| 2023 | $5,070 +10.8% | $455,933 +10.8% |
| 2022 | $4,577 +3.2% | $411,600 +3.2% |
| 2021 | $4,435 +3.3% | $398,867 +3.3% |
| 2020 | $4,294 -20.6% | $386,133 +6.1% |
| 2019 | $5,411 | $364,100 |
| 2018 | $5,411 +2.6% | $364,100 +2.6% |
| 2017 | $5,272 +1.8% | $354,800 +2.7% |
| 2016 | $5,177 | $345,500 +1.7% |
| 2015 | $5,177 | $339,700 +1.7% |
| 2014 | $5,177 | $333,900 +1.8% |
| 2013 | -- | $328,100 |
| 2012 | -- | $328,100 |
| 2011 | -- | $328,100 -5.5% |
| 2010 | -- | $347,040 -27.6% |
| 2009 | -- | $479,282 +7% |
| 2008 | -- | $447,936 +7.5% |
| 2007 | -- | $416,590 +14.8% |
| 2006 | -- | $362,830 +17.4% |
| 2005 | -- | $309,070 +21.1% |
| 2004 | -- | $255,310 |
| 2003 | -- | $255,310 +3.8% |
| 2002 | -- | $246,022 +8.2% |
| 2001 | -- | $227,450 |
Find assessor info on the county website
Monthly payment
Est. payment
Payment breakdown
Explore the cost of this home by adjusting the details. Changes won't be saved.Climate risks
Neighborhood: 20735
Nearby schools
GreatSchools rating
- 4/10Melwood Elementary SchoolGrades: PK-5Distance: 2.6 mi
- 2/10James Madison Middle SchoolGrades: 6-8Distance: 2.4 mi
- 5/10Frederick Douglass High SchoolGrades: 9-12Distance: 4.6 mi
Schools provided by the listing agent
- District: Prince George's County Public Schools
Source: Bright MLS. This data may not be complete. We recommend contacting the local school district to confirm school assignments for this home.
- $575,2004 bd4 ba10k sqft9610 Allerton Ter, Clinton, MD 20735Off Market
- $502,200-- bd2 ba2.1k sqft9604 Allerton Ter, Clinton, MD 20735Off Market
- $550,7003 bd3 ba2.7k sqft9612 Allerton Ter, Clinton, MD 20735Off Market
- $480,7003 bd3 ba2.1k sqft9609 Allerton Ter, Clinton, MD 20735Off Market
- $574,800-- bd2 ba3k sqft9611 Allerton Ter, Clinton, MD 20735Off Market
- $594,8004 bd4 ba3.2k sqft9607 Allerton Ter, Clinton, MD 20735Off Market
- $566,000-- bd2 ba3k sqft9616 Allerton Ter, Clinton, MD 20735Off Market
- $541,4004 bd3 ba2.1k sqft9605 Allerton Ter, Clinton, MD 20735Off Market
A local agent can set up tours, give advice and negotiate with sellers.
Similar homes
- $679,0005 bd4 ba4.7k sqft10707 Quaking Aspen Way, Clinton, MD 20735For Sale

 MLS ID #MDPG2215650, Dawn Marie Miller, Coldwell Banker Realty. Bright MLS
 - $613,9994 bd4 ba2.4k sqft8705 Francesca Dr, Clinton, MD 20735For Sale
 MLS ID #MDPG2206492, Cynthia Perkins, Sawyer Real Estate, LLC. Bright MLS
 - $495,0003 bd4 ba3.4k sqft9106 Helmsley Dr, Clinton, MD 20735For Sale
 MLS ID #MDPG2214380, Chris Craddock, EXP Realty, LLC. Bright MLS
 - $560,0004 bd4 ba3.6k sqft3508 Jervis Ct, Clinton, MD 20735For Sale
 MLS ID #MDPG2212734, Aliya Johnson, Goldmine Realty. Bright MLS
 - $639,9904 bd3 ba3.5k sqft10507 Guy Ct, Cheltenham, MD 20623For SaleMLS ID #MDPG2199060, Ron Hair, RE/MAX Leading Edge. Bright MLS
- $639,0004 bd3 ba3.4k sqft7207 Sudley Ave, Brandywine, MD 20613For SaleMLS ID #MDPG2206982, Raymond Marshall, Samson Properties. Bright MLS
- $636,9004 bd3 ba2.6k sqft5630 Lewisville Pl, Bryantown, MD 20617For SaleMLS ID #MDCH2058432, Shay Brittingham, JPAR Real Estate Professionals. Bright MLS
- $629,9004 bd4 ba2.6k sqft10303 Brightfield Ln, Upper Marlboro, MD 20772For SaleMLS ID #MDPG2205436, Pamela Alcantara, Impact Real Estate, LLC. Bright MLS
- $697,9995 bd3 ba3.3k sqft6307 Johensu Dr, Upper Marlboro, MD 20772For SaleMLS ID #MDPG2209216, Clara Akinsola, Argent Realty, LLC. Bright MLS
- $825,0004 bd4 ba3.3k sqft4706 Sir Woodburn Way, Clinton, MD 20735For SaleMLS ID #MDPG2211714, Latoya Finney, Fairfax Realty Premier. Bright MLS
- $659,0004 bd3 ba3.1k sqft6309 Johensu Dr, Upper Marlboro, MD 20772For SaleMLS ID #MDPG2206670, Tamika Johnson, RE/MAX United Real Estate. Bright MLS
- $699,0004 bd3 ba3.2k sqft9601 Prince William Dr, Brandywine, MD 20613For SaleMLS ID #MDPG2208752, Michael Kupfer, Cummings & Co. Realtors. Bright MLS
- $719,0006 bd4 ba4.6k sqft10102 Mike Rd, Fort Washington, MD 20744For SaleMLS ID #MDPG2213094, Noemy Conaway, Samson Properties. Bright MLS
- $845,0005 bd5 ba6.1k sqft10916 Sir Paul Pl, Clinton, MD 20735For SaleMLS ID #MDPG2199628, Greg Carter Hewitt, Samson Properties. Bright MLS
- $640,0005 bd4 ba5k sqft17916 Merino Dr, Accokeek, MD 20607For SaleMLS ID #MDPG2209174, Evonne Nutall, Covenant Realty Group. Bright MLS
- $624,9004 bd4 ba3.9k sqft13707 Carlene Dr, Upper Marlboro, MD 20772For SaleMLS ID #MDPG2210164, Dave Webber, RE/MAX Leading Edge. Bright MLS
- $639,0005 bd4 ba4k sqft500 Treehouse Ct, Fort Washington, MD 20744For SaleMLS ID #MDPG2187558, MEGAN Allen, The Home Team Realty Group, LLC. Bright MLS
- $725,0005 bd4 ba4.2k sqft4016 Fox Gate Ln, Upper Marlboro, MD 20772For SaleMLS ID #MDPG2213836, Irina Mironova, Douglas Realty, LLC. Bright MLS
- $782,9005 bd4 ba4.7k sqft13006 Davenport Dr, Brandywine, MD 20613For SaleMLS ID #MDPG2209528, Russell Chandler, Redfin Corp. Bright MLS
- $575,0004 bd3 ba2.8k sqft9202 Southmoor Ct, Upper Marlboro, MD 20772For SaleMLS ID #MDPG2208744, Jonathan Benya, EXP Realty, LLC. Bright MLS
