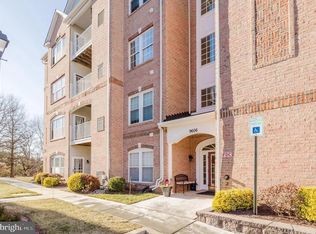
Condominiums in the popular Windsor at Perry Hall Farms are in great demand and very rarely does a 4th floor penthouse unit located on Amberleigh Lane come on the market. Welcome to your new home, 9606Q Amberleigh Lane. As you enter the front door of this well-kept home, you will be greeted by an open foyer featuring two closets – one for coats and the other walk-in closet provides ample storage space. Continuing into the condo, you will be amazed at the generous amount of footage this condo offers as you make your way into the living room, dining room, kitchen and breakfast area/sunroom. The vaulted ceilings, which are only available on 4th floor units, add to the visual spaciousness of this unit. Open the door to your private balcony located off the sunroom where you can relax and enjoy the view of the community grounds and trees. The focal point of the living room is the gas fireplace providing warmth and ambience on those upcoming chilly nights. The kitchen boasts 42” white cabinets, Quartz countertops, newer refrigerator with ice maker, built-in microwave, and an electric convection stove with dual ovens. Functional and beautiful plantation shutters on the breakfast room windows help to keep the room warm during the winter and cool during the summer making them an invaluable asset. The primary bedroom is roomy with a large walk-in closet and a cozy sitting area for relaxing or for setting up as your home office. The en-suite bath features dual sinks with granite countertops, and a heated Whirlpool tub. At the opposite end of the condo, off the foyer, you will find the second nice sized bedroom and second full bath with a marble countertop. Additional upgrades for this unit include: Carrier furnace (2023); HVAC (2015); Water heater (2023); Replacement windows (2012); Storm door with built-in blinds on patio door; Updated lighting; Crown molding; Free floating hardwood in foyer, breakfast/sunroom and kitchen; Built-in/Shelving in sitting area in primary bedroom and walk-in closet; Newer washer and dryer; Replaced comfort height toilets. You can move into your new home with peace of mind knowing many of your high ticketed items have been updated/replaced and begin enjoying the benefits of owning a condo provides. Your personal reserved parking spot is 119. Please park in assigned spot number 119 or any of the unnumbered spots. These buildings with secure entry and elevators are well maintained. The established community features walking trails, beautiful common areas with trees and benches and is conveniently located within minutes of shopping, parks, professional services, and a variety of restaurants. Additional shared storage closet located outside the unit on the 4th floor. NO HOME SALE CONTINGENCIES SELLERS ARE REQUESTING A POST-SETTLEMENT OCCUPANCY AGREEMENT FOR APPROXIMATELY A WEEK.
Sold for $389,900
Zillow last checked:
Listing updated:
Bought with:
Tatyana Sasso, 661765
Sasso Realty Investments LLC
Source: Bright MLS,MLS#: MDBC2105386
Price history
| Date | Event | Price |
|---|---|---|
| 1/15/2025 | Sold | $389,900$246/sqft |
Source: Public Record Report a problem | ||
| 10/23/2024 | Sold | $389,900$246/sqft |
Source:  Bright MLS #MDBC2105386 Report a problem Bright MLS #MDBC2105386 Report a problem | ||
| 9/12/2024 | Pending sale | $389,900$246/sqft |
Source: Bright MLS #MDBC2105386 Report a problem | ||
| 9/7/2024 | Listed for sale | $389,900+56%$246/sqft |
Source: Bright MLS #MDBC2105386 Report a problem | ||
| 1/1/2015 | Sold | $250,000$158/sqft |
Source:  Long & Foster Broker Feed #1004644934_100 Report a problem Long & Foster Broker Feed #1004644934_100 Report a problem | ||
| 2/3/2012 | Sold | $250,000+16%$158/sqft |
Source: Public Record Report a problem | ||
| 4/21/2004 | Sold | $215,577$136/sqft |
Source: Public Record Report a problem | ||
Nearby homes
- $335,0002 bd2 ba1.5k sqft9606 Amberleigh Ln UNIT 9606C, Perry Hall, MD 21128Sold
- $338,300-- bd-- ba1.5k sqft9606 Amberleigh Ln #9606N, Perry Hall, MD 21128Off Market
- $336,900-- bd-- ba1.5k sqft9606 Amberleigh Ln, Perry Hall, MD 21128Off Market
- $335,000-- bd-- ba1.5k sqft9606 Amberleigh Ln APT M, Perry Hall, MD 21128Sold
Get a cash offer in 3 minutes
Find out how much your home could sell for in as little as 3 minutes with a no-obligation cash offer.
Estimated market value
$383,200
