Sophisticated, Chic, and Beautifully Updated – A True Gem in Lake Highlands! Welcome to the Patio Homes of Chimney Hill, a serene and picturesque community nestled in the northern Lake Highlands area. This charming neighborhood is tucked away amidst mature trees and offers a quiet, retreat-like atmosphere. This beautifully updated 1970s contemporary designed home is flooded with natural light, providing a sense of warmth and openness throughout. Step inside to discover an inviting open layout, highlighted by soaring vaulted ceilings, two wood-burning fireplaces, and elegant vinyl luxury plank flooring that spans the entire first floor. The spacious sunken living area features an impressive 20-foot plus vaulted ceiling, wet bar and a wall of windows and glass doors leading to a tranquil front courtyard. At the heart of the home is the fully updated kitchen, a true culinary haven. Quartz countertops with striking waterfall edge on the large island peninsula, abundant cabinetry, and ample counter space make this kitchen both functional and stylish. A large single-basin ceramic sink, designer pendant lighting, and a generous pantry round out the thoughtful design. The home offers flexible living spaces, including two guest bedrooms on the main level, and a third guest bedroom along with the spacious primary bedroom on the second level. The oversized primary bedroom easily accommodates a sitting area and is bathed in natural light, creating a serene and inviting retreat. Upstairs, a cozy loft living area with its own wood-burning fireplace is currently used as a fitness space but would also make a perfect home office or reading nook. The outdoor courtyards offer multiple areas to entertain family and friends in style, whether it’s for a casual gathering or special celebration. With a reasonable $220 monthly HOA fee that covers the community pool, and being served by the highly acclaimed RISD, this is a truly exceptional home in a prime location. Do not miss this one!
Sold
Price Unknown
9606 Baseline Dr, Dallas, TX 75243
4beds
2,151sqft
Single Family Residence
Built in 1977
3,615 Square Feet Lot
$410,800 Zestimate®
$--/sqft
$2,465 Estimated rent
Home value
$410,800
$378,000 - $448,000
$2,465/mo
Zestimate® history
Owner options
List your home for rent
$2,465/mo
Rent Zestimate®
Find your next renter with Zillow Rental Manager. Plus, with online applications, you can quickly screen prospective tenants – for free.
$2,465/mo
Rent Zestimate®
Refinance and save
$220/mo
Est. payment
Refinancing to a lower rate could help reduce your monthly payments and save thousands over the life of the loan.
$220/mo
Est. payment
Explore your selling options
Work with a Zillow partner agent
Leverage their expertise and Zillow's premium Showcase listings to get your home seen by more buyers.
Get startedList with your own agent
Get your home in front of millions of buyers by listing it on Zillow.
Learn how to do itSell it yourself
Take full control of how buyers see your home on Zillow by listing For Sale by Owner (FSBO).
List your homeWhat's special
Tranquil front courtyardOutdoor courtyardsSerene and picturesque communityFlooded with natural lightFlexible living spacesQuartz countertopsWood-burning fireplaces
Zillow last checked:
Listing updated:
Listed by:
Tony Nuncio 0512453 214-515-9888,
Paragon, REALTORS 214-515-9888
Bought with:
Michelle Followwill
Regal, REALTORS
Source: NTREIS,MLS#: 20810954
Facts & features
Interior
Bedrooms & bathrooms
- Bedrooms: 4
- Bathrooms: 3
- Full bathrooms: 2
- 1/2 bathrooms: 1
Primary bedroom
- Features: Ceiling Fan(s), Sitting Area in Primary, Walk-In Closet(s)
- Level: Second
- Dimensions: 16 x 12
Bedroom
- Level: First
- Dimensions: 10 x 10
Bedroom
- Features: Ceiling Fan(s)
- Level: First
- Dimensions: 11 x 10
Bedroom
- Features: Ceiling Fan(s), Walk-In Closet(s)
- Level: Second
- Dimensions: 10 x 10
Breakfast room nook
- Level: First
- Dimensions: 10 x 8
Dining room
- Level: First
- Dimensions: 12 x 10
Kitchen
- Features: Built-in Features, Solid Surface Counters
- Level: First
- Dimensions: 15 x 11
Living room
- Features: Ceiling Fan(s), Fireplace
- Level: First
- Dimensions: 16 x 13
Living room
- Features: Fireplace
- Level: Second
- Dimensions: 12 x 11
Utility room
- Features: Closet
- Level: First
- Dimensions: 3 x 6
Heating
- Electric, Zoned
Cooling
- Central Air, Ceiling Fan(s), Electric, Zoned
Appliances
- Included: Dishwasher, Electric Range, Electric Water Heater, Disposal, Microwave
- Laundry: Washer Hookup, Electric Dryer Hookup
Features
- Wet Bar, Built-in Features, Decorative/Designer Lighting Fixtures, High Speed Internet, Kitchen Island, Loft, Open Floorplan, Pantry, Cable TV, Vaulted Ceiling(s), Walk-In Closet(s)
- Flooring: Carpet, Ceramic Tile, Luxury Vinyl Plank
- Windows: Skylight(s), Window Coverings
- Has basement: No
- Number of fireplaces: 2
- Fireplace features: Den, Living Room, Wood Burning
Interior area
- Total interior livable area: 2,151 sqft
Property
Parking
- Total spaces: 2
- Parking features: Door-Multi, Driveway, Garage Faces Front, Garage, Garage Door Opener, Oversized, Storage
- Attached garage spaces: 2
- Has uncovered spaces: Yes
Features
- Levels: Two
- Stories: 2
- Exterior features: Courtyard, Private Entrance, Rain Gutters, Uncovered Courtyard
- Pool features: None, Community
- Fencing: Wood,Wrought Iron
Lot
- Size: 3,615 Square Feet
- Features: Cul-De-Sac, Landscaped, Many Trees
Details
- Parcel number: 00000820402260000
Construction
Type & style
- Home type: SingleFamily
- Architectural style: Traditional
- Property subtype: Single Family Residence
Materials
- Stucco
- Foundation: Slab
- Roof: Composition
Condition
- Year built: 1977
Utilities & green energy
- Sewer: Public Sewer
- Water: Public
- Utilities for property: Sewer Available, Water Available, Cable Available
Community & HOA
Community
- Features: Pool, Community Mailbox
- Security: Security System, Smoke Detector(s)
- Subdivision: Patio Homes Chimney Hill 01 Inst
HOA
- Has HOA: Yes
- Services included: All Facilities, Association Management
- HOA fee: $220 monthly
- HOA name: Chimney Hill Patio Homes HOA
Location
- Region: Dallas
Financial & listing details
- Tax assessed value: $398,220
- Annual tax amount: $9,330
- Date on market: 1/10/2025
- Cumulative days on market: 24 days
- Listing terms: Cash,Conventional
- Exclusions: Mounted TVs, but TV mounts will stay.
Price history
| Date | Event | Price |
|---|---|---|
| 2/28/2025 | Sold | -- |
Source: NTREIS #20810954 Report a problem | ||
| 2/14/2025 | Pending sale | $415,000$193/sqft |
Source: NTREIS #20810954 Report a problem | ||
| 2/4/2025 | Contingent | $415,000$193/sqft |
Source: NTREIS #20810954 Report a problem | ||
| 1/10/2025 | Listed for sale | $415,000+72.9%$193/sqft |
Source: NTREIS #20810954 Report a problem | ||
| 1/10/2020 | Listing removed | $240,000$112/sqft |
Source: Ebby Halliday Realtors #14163897 Report a problem | ||
| 12/13/2019 | Pending sale | $240,000$112/sqft |
Source: Ebby Halliday, REALTORS #14163897 Report a problem | ||
| 11/8/2019 | Price change | $240,000-4%$112/sqft |
Source: Ebby Halliday Realtors #14163897 Report a problem | ||
| 8/15/2019 | Listed for sale | $250,000$116/sqft |
Source: Ebby Halliday, REALTORS #14163897 Report a problem | ||
Public tax history
| Year | Property taxes | Tax assessment |
|---|---|---|
| 2025 | $3,572 +9.6% | $398,220 |
| 2024 | $3,260 +6.3% | $398,220 +22.5% |
| 2023 | $3,067 +6.3% | $325,130 |
| 2022 | $2,885 +4.9% | $325,130 +31.4% |
| 2021 | $2,750 +128.9% | $247,370 |
| 2020 | $1,202 +19.3% | $247,370 |
| 2019 | $1,007 +9.5% | $247,370 |
| 2018 | $920 -36.2% | $247,370 +42% |
| 2017 | $1,441 -7.4% | $174,230 |
| 2016 | $1,556 -0.4% | $174,230 +17.9% |
| 2015 | $1,562 | $147,780 |
| 2014 | $1,562 | $147,780 |
| 2013 | -- | -- |
| 2012 | -- | -- |
| 2011 | -- | -- |
| 2010 | -- | -- |
| 2009 | -- | -- |
| 2008 | -- | -- |
| 2007 | -- | -- |
| 2005 | -- | -- |
| 2004 | -- | -- |
| 2003 | -- | -- |
| 2002 | -- | -- |
| 2001 | -- | -- |
Find assessor info on the county website
Neighborhood: 75243
Nearby homes
- $250,3003 bd3 ba1.6k sqft9610 Baseline Dr, Dallas, TX 75243Off Market

- $261,7002 bd2 ba1.3k sqft9602 Baseline Dr, Dallas, TX 75243Off Market
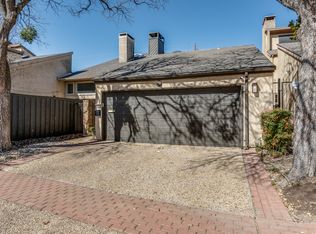
- $--3 bd2 ba2.1k sqft9614 Baseline Dr, Dallas, TX 75243Sold
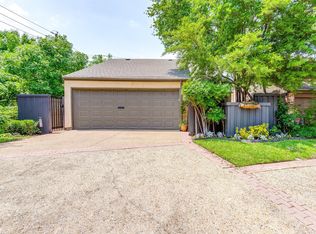
- $330,6003 bd2 ba2k sqft9603 Baseline Dr, Dallas, TX 75243Off Market
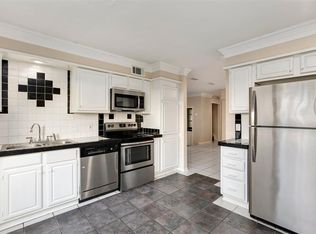
- $284,5003 bd3 ba1.7k sqft9607 Baseline Dr, Dallas, TX 75243Off Market
- $227,8002 bd2 ba1.7k sqft9622 Baseline Dr, Dallas, TX 75243Off Market
- $--2 bd2 ba1.5k sqft9611 Baseline Dr, Dallas, TX 75243Sold
- $289,4003 bd2 ba1.6k sqft9626 Baseline Dr, Dallas, TX 75243Off Market
Nearby schools
GreatSchools rating
- 3/10Aikin Elementary SchoolGrades: PK-5Distance: 0.6 mi
- 4/10Forest Meadow Junior High SchoolGrades: 6-8Distance: 0.9 mi
- 5/10Lake Highlands High SchoolGrades: 9-12Distance: 1.8 mi
Schools provided by the listing agent
- Elementary: Aikin
- High: Lake Highlands
- District: Richardson ISD
Source: NTREIS. This data may not be complete. We recommend contacting the local school district to confirm school assignments for this home.
Get a cash offer in 3 minutes
Find out how much your home could sell for in as little as 3 minutes with a no-obligation cash offer.
Estimated market value
$410,800
Get a cash offer in 3 minutes
Find out how much your home could sell for in as little as 3 minutes with a no-obligation cash offer.
Estimated market value
$410,800
- Texas
- Dallas County
- Dallas
- 75243
- 9606 Baseline Dr
