Welcome to this unparalleled custom-built estate, offering the epitome of luxury and sophistication in the prestigious Braden Woods community. Nestled on a meticulously landscaped one-acre homesite, this stunning residence boasts 4 spacious bedrooms, 3.5 beautifully appointed baths, and 3,410 square feet of impeccable living space. Designed with timeless elegance and crafted to perfection, this home provides an extraordinary blend of comfort, grandeur, and modern convenience. As you step inside, you’ll be greeted by soaring ceilings, rich wood flooring, and intricate crown molding, all bathed in natural light streaming through Pella double-pane windows in the rear of the home, newly replaced impact windows in the front of the residence. The chef-inspired gourmet kitchen is a true showpiece, featuring solid wood cabinetry, premium quartz countertops, a large cooking island, a walk-in pantry, and top-of-the-line GE Monogram appliances—ideal for culinary enthusiasts and entertainers alike. The expansive living room, anchored by a stunning gas fireplace and built-in shelving, is the perfect place to unwind and entertain. Designed for effortless indoor-outdoor living, this residence seamlessly opens to a resort-style oasis featuring a newly re-screened-enclosed pool and spa, resurfaced and enhanced with a paver pool deck. The pool area provides a private sanctuary for relaxation and entertainment, complete with an outdoor wet bar and shower. Meticulously landscaped grounds create a tranquil atmosphere, offering both beauty and serenity. The home also boasts several notable upgrades and improvements, to name a few: A full kitchen replacement in 2019 with custom cabinetry by Progress Cabinets and quartz countertops. A luxurious master bathroom renovation in 2023, complete with a new closet system (installed 2019). Engineered hardwood flooring throughout the home, excluding bathrooms and laundry. A pool renovation, including a re-screened pool enclosure with no-see-um bug screens, a new pool pump and spa pump (2019), and a spa heater replacement (2023). High-end appliances such as a gas range, refrigerator, microwave, beverage cooler, and range hood by GE Monogram. Two Ranai gas tankless hot water heaters (2019), fireplace, and range. A well maintained roof, Trane HVAC systems (2023, 2024 installation), and central vacuum system for added comfort and convenience. Full gutter replacement. The home is further enhanced by an oversized two-car garage with a climate-controlled workshop, exterior locked storage, and an expansive circular driveway, ensuring a grand and functional entrance. Located with easy access to I-75 and within proximity to Sarasota, St. Petersburg, Tampa, and the world-class amenities of Lakewood Ranch, this estate offers the best of both country tranquility and city convenience. Impeccably maintained and brimming with luxury features, this remarkable property presents a rare opportunity to live in one of the most sought-after neighborhoods in the area. Don't miss the chance to call this extraordinary estate your own!
Sold for $850,000
$850,000
9606 Braden Run, Bradenton, FL 34202
4beds
3,410sqft
Single Family Residence
Built in 1996
1 Acres Lot
$830,500 Zestimate®
$249/sqft
$6,738 Estimated rent
Home value
$830,500
$764,000 - $905,000
$6,738/mo
Zestimate® history
Owner options
List your home for rent
$6,738/mo
Rent Zestimate®
Find your next renter with Zillow Rental Manager. Plus, with online applications, you can quickly screen prospective tenants – for free.
$6,738/mo
Rent Zestimate®
Refinance and save
$5,574/mo
Est. payment
Refinancing to a lower rate could help reduce your monthly payments and save thousands over the life of the loan.
$5,574/mo
Est. payment
Explore your selling options
Work with a Zillow partner agent
Leverage their expertise and Zillow's premium Showcase listings to get your home seen by more buyers.
Get startedList with your own agent
Get your home in front of millions of buyers by listing it on Zillow.
Learn how to do itSell it yourself
Take full control of how buyers see your home on Zillow by listing For Sale by Owner (FSBO).
List your homeWhat's special
Paver pool deckStunning gas fireplaceResort-style oasisLarge cooking islandChef-inspired gourmet kitchenOutdoor wet barPremium quartz countertops
Zillow last checked:
Listing updated:
Listed by:
Jeramiah Bustin 813-857-2120,
ENGEL & VOLKERS SOUTH TAMPA 813-448-2876
Bought with:
Shari Norwick PA, 3098251
FINE PROPERTIES
Source: Stellar MLS,MLS#: TB8348070 Originating MLS: Suncoast Tampa
Originating MLS: Suncoast Tampa
Facts & features
Interior
Bedrooms & bathrooms
- Bedrooms: 4
- Bathrooms: 4
- Full bathrooms: 3
- 1/2 bathrooms: 1
Rooms
- Room types: Dining Room, Living Room, Great Room, Utility Room
Primary bedroom
- Features: Ceiling Fan(s), En Suite Bathroom, Walk-In Closet(s)
- Level: First
Primary bathroom
- Features: Tub with Separate Shower Stall, Walk-In Closet(s)
- Level: First
Kitchen
- Features: Pantry, Kitchen Island, Exhaust Fan, Stone Counters, Built-in Closet
- Level: First
Living room
- Features: Built-In Shelving, Ceiling Fan(s)
- Level: First
Heating
- Central
Cooling
- Central Air
Appliances
- Included: Dishwasher, Disposal, Dryer, Microwave, Range, Range Hood, Refrigerator, Tankless Water Heater, Washer, Wine Refrigerator
- Laundry: Inside, Laundry Room
Features
- Built-in Features, Ceiling Fan(s), Central Vacuum, Crown Molding, High Ceilings, Living Room/Dining Room Combo, Primary Bedroom Main Floor, Solid Wood Cabinets, Stone Counters, Thermostat, Walk-In Closet(s)
- Flooring: Engineered Hardwood, Tile
- Doors: Outdoor Shower, Sliding Doors
- Windows: Window Treatments
- Has fireplace: Yes
- Fireplace features: Family Room, Gas
Interior area
- Total structure area: 4,758
- Total interior livable area: 3,410 sqft
Property
Parking
- Total spaces: 2
- Parking features: Circular Driveway, Driveway, Garage Door Opener, Garage Faces Side, Oversized, Workshop in Garage
- Attached garage spaces: 2
- Has uncovered spaces: Yes
Features
- Levels: One
- Stories: 1
- Patio & porch: Covered, Enclosed, Front Porch, Porch, Rear Porch, Screened
- Exterior features: Irrigation System, Lighting, Outdoor Shower, Rain Gutters, Sidewalk
- Has private pool: Yes
- Pool features: Auto Cleaner, Gunite, In Ground, Lighting, Screen Enclosure
- Has spa: Yes
- Spa features: In Ground
- Has view: Yes
- View description: Pool, Trees/Woods
Lot
- Size: 1 Acres
- Features: Oversized Lot, Sidewalk
- Residential vegetation: Mature Landscaping, Oak Trees, Trees/Landscaped
Details
- Parcel number: 1901524908
- Zoning: RSF1/WPE
- Special conditions: None
Construction
Type & style
- Home type: SingleFamily
- Architectural style: Traditional
- Property subtype: Single Family Residence
Materials
- Block, Brick, Other
- Foundation: Slab
- Roof: Shingle
Condition
- Completed
- New construction: No
- Year built: 1996
Utilities & green energy
- Sewer: Septic Tank
- Water: Public
- Utilities for property: BB/HS Internet Available, Cable Available, Electricity Connected, Propane, Sprinkler Well, Water Connected
Community & HOA
Community
- Pet fee: $0 monthly
- Subdivision: BRADEN WOODS SUB PH II
HOA
- Has HOA: Yes
- Services included: Other
- HOA fee: $18 monthly
- HOA name: https://bradenwoodshoa.org
Location
- Region: Bradenton
Financial & listing details
- Price per square foot: $249/sqft
- Tax assessed value: $939,125
- Annual tax amount: $5,448
- Date on market: 2/14/2025
- Cumulative days on market: 155 days
- Listing terms: Cash,Conventional
- Ownership: Fee Simple
- Total actual rent: 0
- Electric utility on property: Yes
- Road surface type: Paved, Asphalt
Price history
| Date | Event | Price |
|---|---|---|
| 8/31/2025 | Sold | $850,000$249/sqft |
Source:  Stellar MLS #TB8348070 Report a problem Stellar MLS #TB8348070 Report a problem | ||
| 7/21/2025 | Pending sale | $850,000$249/sqft |
Source: Stellar MLS #TB8348070 Report a problem | ||
| 7/15/2025 | Price change | $850,000-14.7%$249/sqft |
Source: Stellar MLS #TB8348070 Report a problem | ||
| 6/3/2025 | Price change | $997,000-9.4%$292/sqft |
Source: Stellar MLS #TB8348070 Report a problem | ||
| 2/14/2025 | Listed for sale | $1,100,000+103.7%$323/sqft |
Source: Stellar MLS #TB8348070 Report a problem | ||
| 6/5/2019 | Sold | $540,000-6.1%$158/sqft |
Source: Public Record Report a problem | ||
| 4/16/2019 | Pending sale | $575,000$169/sqft |
Source: Michael Saunders & Company - Licensed Real Estate Broker #A4410264 Report a problem | ||
| 3/29/2019 | Price change | $575,000-4%$169/sqft |
Source: Michael Saunders & Company - Licensed Real Estate Broker #A4410264 Report a problem | ||
| 10/24/2018 | Price change | $599,000-4.2%$176/sqft |
Source: Michael Saunders & Company - Licensed Real Estate Broker #A4410264 Report a problem | ||
| 8/9/2018 | Listed for sale | $625,000$183/sqft |
Source: Michael Saunders & Company - Licensed Real Estate Broker #A4410264 Report a problem | ||
Public tax history
| Year | Property taxes | Tax assessment |
|---|---|---|
| 2025 | $5,838 +2.9% | $426,449 +2.9% |
| 2024 | $5,675 +1.2% | $414,431 +3% |
| 2023 | $5,611 +2.6% | $402,360 +3% |
| 2022 | $5,467 -0.3% | $390,641 +3% |
| 2021 | $5,485 +0.7% | $379,263 +1.4% |
| 2020 | $5,446 -30.8% | $374,027 -23.5% |
| 2019 | $7,875 | $488,695 +44.8% |
| 2018 | $7,875 +57.5% | $337,381 +2.1% |
| 2017 | $4,999 +5.5% | $330,442 +2.1% |
| 2016 | $4,738 | $323,645 +0.7% |
| 2015 | $4,738 | $321,395 +0.8% |
| 2014 | $4,738 +0.2% | $318,844 +1.5% |
| 2013 | $4,727 +472564% | $314,132 +1.7% |
| 2012 | $1 | $308,881 -3.4% |
| 2011 | $1 | $319,723 -0.3% |
| 2010 | -- | $320,563 +0.4% |
| 2009 | $4,832 +0.3% | $319,360 +0.1% |
| 2008 | $4,816 +4.8% | $319,041 +3% |
| 2007 | $4,596 -4.6% | $309,749 +2.5% |
| 2006 | $4,819 +0.2% | $302,194 +3% |
| 2005 | $4,811 +1.9% | $293,392 +3% |
| 2004 | $4,723 +4.9% | $284,847 +1.9% |
| 2003 | $4,502 +2.2% | $279,536 +2.4% |
| 2002 | $4,407 +3.3% | $272,984 +1.6% |
| 2001 | $4,268 +1.2% | $268,685 +3% |
| 2000 | $4,216 | $260,859 |
Find assessor info on the county website
Neighborhood: 34202
Nearby homes
- $468,9002 bd2 ba1.6k sqft9602 Braden Run, Bradenton, FL 34202Off Market
- $612,7003 bd2 ba1.9k sqft9610 Braden Run, Bradenton, FL 34202Off Market
- $737,9004 bd3 ba2.7k sqft6218 95th Street Cir E, Bradenton, FL 34202Off Market
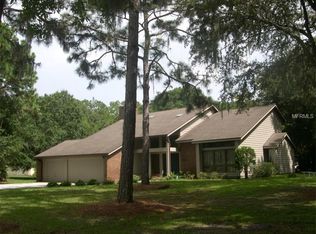
- $700,0003 bd2 ba2.1k sqft9600 Braden Run, Bradenton, FL 34202Sold
- $704,6004 bd3 ba2.1k sqft9614 Braden Run, Bradenton, FL 34202Off Market
- $795,9003 bd2 ba2.4k sqft9515 Braden Run, Bradenton, FL 34202Off Market
- $492,6003 bd2 ba1.6k sqft6214 95th Street Cir E, Bradenton, FL 34202Off Market
- $645,7003 bd2 ba2k sqft6302 96th St E, Bradenton, FL 34202Off Market
Nearby schools
GreatSchools rating
- 7/10Braden River Elementary SchoolGrades: PK-5Distance: 0.8 mi
- 4/10Braden River Middle SchoolGrades: 6-8Distance: 0.8 mi
- 6/10Lakewood Ranch High SchoolGrades: PK,9-12Distance: 1.2 mi
Schools provided by the listing agent
- Elementary: Braden River Elementary
- Middle: Braden River Middle
- High: Lakewood Ranch High
Source: Stellar MLS. This data may not be complete. We recommend contacting the local school district to confirm school assignments for this home.
Get a cash offer in 3 minutes
Find out how much your home could sell for in as little as 3 minutes with a no-obligation cash offer.
Estimated market value
$830,500
Get a cash offer in 3 minutes
Find out how much your home could sell for in as little as 3 minutes with a no-obligation cash offer.
Estimated market value
$830,500
- Florida
- Manatee County
- Bradenton
- 34202
- 9606 Braden Run
Nearby cities
Nearby neighborhoods
Nearby zip codes
Other Bradenton Topics
