Welcome to this beautifully updated Contemporary/Transitional home in the sought-after Bounty Vista community of Ellicott City! Situated on a spacious 0.56-acre lot, this impressive residence offers 4 bedrooms, 3 full and 1 half baths, and a 3-car front-loading garage, combining timeless architectural design with modern upgrades.
Freshly enhanced in 2026 with new paint, lighting, and engineered wood flooring, the home is move-in ready and filled with natural light throughout. A dramatic 2-story foyer with a wrap-around staircase sets the tone for the main level. The living room features bamboo flooring with a contrasting border, a vaulted ceiling, and a bay window niche. The dining room continues the elegant bamboo flooring and opens to a vaulted screened porch—perfect for indoor-outdoor entertaining.
The kitchen offers wrap-around cabinetry, under-cabinet lighting, a gas cooktop, and a pass-through bar to the family room. The adjoining breakfast room includes a bay window and atrium door leading to the screened porch. The family room is warm and inviting with bamboo floors, a gas fireplace with brick surround, and access to the rear deck. A private library/study with wood paneling, built-ins, and bamboo flooring provides an ideal work-from-home space. Main-level laundry adds everyday convenience.
Upstairs, the open hall and loft overlook the foyer and feature new engineered hardwood flooring. The spacious primary suite includes four closets—one a large walk-in—and a dressing area with mirrored doors. Secondary bedrooms share a hall bath with a double vanity.
The fully finished lower level offers exceptional versatility, including a fourth bedroom (currently used as an office), a carpeted flex room with adjacent full bath—perfect for guests—a recreation and media area with LVP flooring, an open exercise space, and ample storage with multiple closets.
Outdoor living is exceptional with a covered front porch, double storm doors, and a beautifully designed backyard retreat. Enjoy the vaulted screened porch, tiered deck with built-in benches and planters, and an in-ground pool complete with light posts, Polaris cleaning system, and seasonal cover. Additional features include outdoor speakers, a basketball hoop, and extra side parking.
With public water and sewer, gas heat, central air, and a prime location close to shopping, dining, and commuter routes, this home offers the perfect blend of comfort, style, and convenience. Don't miss this exceptional opportunity!
Sold for $890,000
$890,000
9606 Casper Ct, Ellicott City, MD 21042
4beds
3,952sqft
Single Family Residence
Built in 1986
0.56 Acres Lot
$893,100 Zestimate®
$225/sqft
$6,189 Estimated rent
Home value
$893,100
$848,000 - $938,000
$6,189/mo
Zestimate® history
Owner options
List your home for rent
$6,189/mo
Rent Zestimate®
Find your next renter with Zillow Rental Manager. Plus, with online applications, you can quickly screen prospective tenants – for free.
$6,189/mo
Rent Zestimate®
Refinance and save
$5,535/mo
Est. payment
Refinancing to a lower rate could help reduce your monthly payments and save thousands over the life of the loan.
$5,535/mo
Est. payment
Explore your selling options
Work with a Zillow partner agent
Leverage their expertise and Zillow's premium Showcase listings to get your home seen by more buyers.
Get startedList with your own agent
Get your home in front of millions of buyers by listing it on Zillow.
Learn how to do itSell it yourself
Take full control of how buyers see your home on Zillow by listing For Sale by Owner (FSBO).
List your homeWhat's special
New paintBeautifully designed backyard retreatVaulted ceilingEngineered wood flooringExtra side parkingMain-level laundryVaulted screened porch
Zillow last checked:
Listing updated:
Listed by:
Creig Northrop,
Northrop Realty
Source: Long & Foster Broker Feed,MLS#: MDHW2063140
Facts & features
Interior
Bedrooms & bathrooms
- Bedrooms: 4
- Bathrooms: 4
- Full bathrooms: 3
- 1/2 bathrooms: 1
Heating
- Heat Pump(s)
Cooling
- Central A/C
Appliances
- Included: Central Vacuum, Cooktop, Dishwasher, Disposal, Humidifier, Icemaker, Microwave, Oven/Range - Gas, Oven - Self Cleaning, Refrigerator, Dryer, Oven - Single, Washer, Water Heater
Features
- Breakfast Area, Kitchen - Table Space, Built-Ins, Window Treatments, Primary
- Flooring: Bamboo, Ceramic Tile, Engineered Wood, Luxury Vinyl Plank, Partially Carpeted
- Basement: Other,Connecting Stairway,Daylight, Partial,Fully Finished,Heated,Improved,Inte
- Number of fireplaces: 1
Interior area
- Total structure area: 3,952
- Total interior livable area: 3,952 sqft
Property
Parking
- Parking features: Attached Garage, Garage Door Opener
Features
- Levels: Three Or More
- Stories: 3
- Exterior features: Bump-outs, Extensive Hardscape, Exterior Lighting
Lot
- Size: 0.56 Acres
- Features: Backs to Trees
Details
- Parcel number: 02292327
Construction
Type & style
- Home type: SingleFamily
- Architectural style: Detached
- Property subtype: Single Family Residence
Materials
- Frame
- Roof: Shingle
Condition
- New construction: No
- Year built: 1986
Utilities & green energy
- Sewer: Public Sewer
- Water: Public
Community & HOA
Community
- Subdivision: Bounty Vista
Location
- Region: Ellicott City
Financial & listing details
- Price per square foot: $225/sqft
- Tax assessed value: $625,567
- Annual tax amount: $9,489
- Date on market: 3/19/2026
- Ownership: Fee Simple
Price history
| Date | Event | Price |
|---|---|---|
| 5/22/2026 | Sold | $890,000+4.7%$225/sqft |
Source:  Long & Foster Broker Feed #MDHW2063140_100 Report a problem Long & Foster Broker Feed #MDHW2063140_100 Report a problem | ||
| 3/24/2026 | Pending sale | $850,000$215/sqft |
Source: Long & Foster Broker Feed #MDHW2063140 Report a problem | ||
| 3/19/2026 | Listed for sale | $850,000+93.6%$215/sqft |
Source: Long & Foster Broker Feed #MDHW2063140 Report a problem | ||
| 4/30/2003 | Sold | $439,000+18.6%$111/sqft |
Source: Public Record Report a problem | ||
| 8/14/2002 | Sold | $370,000$94/sqft |
Source: Public Record Report a problem | ||
Public tax history
| Year | Property taxes | Tax assessment |
|---|---|---|
| 2025 | -- | $625,567 +7% |
| 2024 | $6,581 +2.5% | $584,500 +2.5% |
| 2023 | $6,422 +2.5% | $570,333 -2.4% |
| 2022 | $6,262 +2.6% | $584,500 +7.8% |
| 2021 | $6,103 +2.3% | $542,000 +2.3% |
| 2020 | $5,965 +2.4% | $529,733 -2.3% |
| 2019 | $5,827 -5.2% | $542,000 +7.3% |
| 2018 | $6,143 -15.8% | $505,200 |
| 2017 | $7,297 | $505,200 +2.3% |
| 2016 | -- | $494,000 +1.1% |
| 2015 | -- | $488,400 |
| 2014 | -- | $488,400 |
| 2013 | -- | $488,400 -5.6% |
| 2012 | -- | $517,400 |
| 2011 | -- | $517,400 |
| 2010 | -- | $517,400 -16.8% |
| 2009 | -- | $622,100 +13.4% |
| 2008 | -- | $548,810 +15.4% |
| 2007 | -- | $475,520 +18.2% |
| 2006 | -- | $402,230 +10.4% |
| 2005 | -- | $364,310 +11.6% |
| 2004 | -- | $326,390 +13.1% |
| 2003 | -- | $288,470 +2.1% |
| 2002 | -- | $282,626 +2.1% |
| 2001 | -- | $276,786 +155.4% |
| 2000 | -- | $108,370 |
Find assessor info on the county website
Neighborhood: 21042
Nearby homes
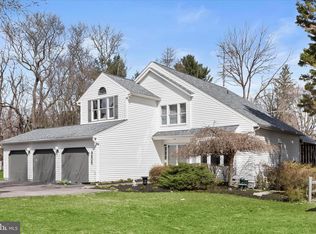
- $890,0004 bd4 ba3.9k sqft9606 E Casper Ct, Ellicott City, MD 21042Sold
- $843,7004 bd4 ba4k sqft9621 Susies Way, Ellicott City, MD 21042Off Market
- $859,000-- bd3 ba3.2k sqft9610 Casper Ct, Ellicott City, MD 21042Off Market
- $902,0004 bd4 ba3k sqft9602 Casper Ct, Ellicott City, MD 21042Off Market
- $777,9003 bd3 ba2.8k sqft9605 Longview Dr, Ellicott City, MD 21042Off Market
- $819,1005 bd3 ba2.4k sqft9625 Susies Way, Ellicott City, MD 21042Off Market
- $690,200-- bd2 ba2k sqft9609 Longview Dr, Ellicott City, MD 21042Off Market
- $787,900-- bd2 ba2.7k sqft9614 Casper Ct, Ellicott City, MD 21042Off Market
Nearby schools
GreatSchools rating
- 8/10Manor Woods Elementary SchoolGrades: K-5Distance: 3.7 mi
- 9/10Burleigh Manor Middle SchoolGrades: 6-8Distance: 2.1 mi
- 9/10Mount Hebron High SchoolGrades: 9-12Distance: 1.3 mi
Schools provided by the listing agent
- District: Howard County Public Schools
Source: Long & Foster Broker Feed. This data may not be complete. We recommend contacting the local school district to confirm school assignments for this home.
Get a cash offer in 3 minutes
Find out how much your home could sell for in as little as 3 minutes with a no-obligation cash offer.
Estimated market value
$893,100
Get a cash offer in 3 minutes
Find out how much your home could sell for in as little as 3 minutes with a no-obligation cash offer.
Estimated market value
$893,100
- Maryland
- Howard County
- Ellicott City
- 21042
- 9606 Casper Ct
Nearby cities
Nearby zip codes
Other Ellicott City Topics
