Skip main navigation
Closed
  • Listed by: Ramic Realty Services LLC • Sejla Avdic • Contact: 314-556-9886
    Bought with: Efthim Company, REALTORS
    Price Unknown

    9606 Castanet Ct, Saint Louis, MO 63126

    4beds
    2,090sqft
    Single Family Residence
    Built in 1962
    0.27 Acres Lot
    $380,200 Zestimate®
    $--/sqft
    $3,109 Estimated rent

    Home value

    $380,200

    $354,000 - $407,000

    $3,109/mo

    Zestimate® history
    Loading
    Loading...

    Owner options

    List your home for rent

    $3,109/mo

    Rent Zestimate®

    Find your next renter with Zillow Rental Manager. Plus, with online applications, you can quickly screen prospective tenants – for free.

    Learn more

    $3,109/mo

    Rent Zestimate®

    Refinance and save

    Refinancing to a lower rate could help reduce your monthly payments and save thousands over the life of the loan.

    See today's rates

    Explore your selling options

    Work with a Zillow partner agent

    Leverage their expertise and Zillow's premium Showcase listings to get your home seen by more buyers.

    Get started

    List with your own agent

    Get your home in front of millions of buyers by listing it on Zillow.

    Learn how to do it

    Sell it yourself

    Take full control of how buyers see your home on Zillow by listing For Sale by Owner (FSBO).

    List your home

    What's special

    Sleek quartz countertopsQuiet cul-de-sac streetFresh paint throughoutSpacious bedroomFull designer bathroomWalk-in closetsDesigner tile work
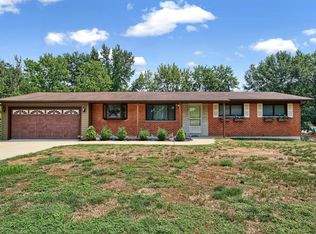
    Welcome home to this stunning fully renovated 4-bedroom, 2.5-bath home nestled on a quiet cul-de-sac street in the award-winning Lindbergh School District. Thoughtfully redesigned with stylish finishes and quality craftsmanship, this move-in-ready home perfectly blends modern comfort with everyday functionality. Luxury vinyl flooring flows throughout the home, complemented by designer tile work and beautifully updated bathrooms that bring a custom feel to every space. The heart of the home is the show-stopping kitchen featuring soft-close light oak and white cabinetry, sleek quartz countertops that continue seamlessly into the backsplash, and an oversized island perfect for hosting family and friends or enjoying casual everyday living. Fresh paint throughout, a newly poured driveway and new garage door add to the home’s fresh, modern appeal. The fully finished lower level offers incredible additional living space with a spacious bedroom, walk-in closets, full designer bathroom, and the perfect entertainment area for movie nights, game days, or guests. Step outside to enjoy the spacious backyard with partial fencing — ideal for kids, pets, relaxing evenings, or summer gatherings. Conveniently located near Grant’s Farm, major highways, shopping plazas, dining, and entertainment, this home truly offers the perfect combination of style, space, and location. All that’s left to do is move in and enjoy!

    Zillow last checked:

    Listing updated:

    Listed by:

    Sejla Avdic 314-556-9886,

    Ramic Realty Services LLC

    Bought with:

    Jen L Duerfahrd, 2024019474

    Efthim Company, REALTORS

    Source: MARIS,MLS#: 26033377MLS LogoOriginating MLS: St. Louis Association of REALTORS

    Facts & features

    Interior

    Bedrooms & bathrooms
    • Bedrooms: 4
    • Bathrooms: 3
    • Full bathrooms: 2
    • 1/2 bathrooms: 1
    • Main level bathrooms: 2
    • Main level bedrooms: 3
    Heating
    • Forced Air
    Cooling
    • Central Air
    Appliances
    • Included: Stainless Steel Appliance(s), Gas Cooktop, Dishwasher, Disposal, Oven, Gas Oven, Range Hood, Built-In Electric Range, Vented Exhaust Fan, Water Heater
    • Laundry: In Basement
    Features
    • Beamed Ceilings
    • Flooring: Luxury Vinyl, Tile
    • Doors: Panel Door(s)
    • Basement: Finished,Walk-Out Access
    • Has fireplace: No
    Interior area
    • Total structure area: 2,090
    • Total interior livable area: 2,090 sqft
    • Finished area above ground: 1,090
    • Finished area below ground: 1,000

    Property

    Parking
    • Total spaces: 1
    • Parking features: Garage - Attached
    • Attached garage spaces: 1
    Features
    • Levels: One
    • Patio & porch: Front Porch, Porch
    • Exterior features: Private Yard
    • Fencing: Partial
    Lot
    • Size: 0.27 Acres
    • Features: Back Yard, Cul-De-Sac
    Details
    • Parcel number: 26L210842
    • Special conditions: Standard

    Construction

    Type & style
    • Home type: SingleFamily
    • Architectural style: Ranch
    • Property subtype: Single Family Residence
    Materials
    • Brick, Concrete, Vinyl Siding
    • Foundation: Concrete Perimeter
    • Roof: Architectural Shingle
    Condition
    • Updated/Remodeled
    • New construction: No
    • Year built: 1962

    Utilities & green energy

    • Electric: Ameren
    • Sewer: Public Sewer
    • Water: Public
    • Utilities for property: Cable Available, Electricity Connected, Natural Gas Connected, Sewer Connected, Water Connected

    Community & HOA

    Community
    • Subdivision: Tealridge 1
    HOA
    • Has HOA: No
    • HOA name: Tealridge
    Location
    • Region: Saint Louis

    Financial & listing details

    • Tax assessed value: $255,000
    • Annual tax amount: $3,090
    • Date on market: 6/3/2026
    • Cumulative days on market: 22 days
    • Listing terms: Cash,Conventional,FHA,VA Loan
    • Ownership: Private
    • Electric utility on property: Yes

    Price history

    DateEventPrice
    7/15/2026Sold--
    Source: MARIS #26033377 Report a problem
    6/26/2026Pending sale$439,900$210/sqft
    Source: MARIS #26033377 Report a problem
    6/13/2026Price change$439,900-6.4%$210/sqft
    Source: MARIS #26033377 Report a problem
    6/4/2026Listed for sale$469,900+88%$225/sqft
    Source: MARIS #26033377 Report a problem
    11/12/2025Sold--
    Source: MARIS #25057794 Report a problem
    10/10/2025Contingent$250,000$120/sqft
    Source: MARIS #25057794 Report a problem
    10/9/2025Listed for sale$250,000$120/sqft
    Source: MARIS #25057794 Report a problem
    5/4/2005Sold--
    Source: Public Record Report a problem

    Public tax history

    YearProperty taxesTax assessment
    2025$3,090 +3.9%$48,450 +7.1%
    2024$2,974 +0.3%$45,220
    2023$2,966 -2.6%$45,220 +9.6%
    2022$3,045 +12.8%$41,250
    2021$2,698 +7.3%$41,250 +11.3%
    2020$2,514 +17.9%$37,050
    2019$2,132 $37,050 +29.5%
    2018$2,132 $28,610
    2017$2,132 +1.1%$28,610 +8.2%
    2016$2,110 +2.8%$26,430
    2015$2,053 $26,430 +5.6%
    2014$2,053 +4.1%$25,030
    2013$1,972 $25,030 -13.5%
    2012-- $28,920
    2011-- $28,920 -0.8%
    2010$1,797 +5.1%$29,150
    2009$1,709 +4.4%$29,150 +6.1%
    2008$1,637 +13.2%$27,480
    2007$1,445 $27,480 +15.6%
    2006$1,445 -3.6%$23,770
    2005$1,499 $23,770 -2.1%
    2003-- $24,270 +17.5%
    2002$1,260 +17.5%$20,660
    2001$1,072 $20,660
    Find assessor info on the county website

    Neighborhood: 63126

    Nearby schools

    GreatSchools rating
    Schools provided by the listing agent
    • Elementary: Long Elem.
    • Middle: Truman Middle School
    • High: Lindbergh Sr. High

    Source: MARIS. This data may not be complete. We recommend contacting the local school district to confirm school assignments for this home.

    Get a cash offer in 3 minutes
    Find out how much your home could sell for in as little as 3 minutes with a no-obligation cash offer.
    Estimated market value
    $380,200
    Get a cash offer in 3 minutes
    Find out how much your home could sell for in as little as 3 minutes with a no-obligation cash offer.
    Estimated market value
    $380,200