Buyer Financing Challenged. Available to Show and Accepting Back Up Offers Interested in a Quick Closing. All Title Work Complete and Seller Side Requirements Complete. This gorgeous colonial, tucked away on a quiet cul-de-sac, blends timeless charm with modern updates—offering the lifestyle you’ve been waiting for. Step inside to find gleaming hardwoods, sun-drenched living spaces, fresh carpet, and a crisp new paint palette that makes every room feel bright and inviting. The updated kitchen and bathrooms add style and function, while recessed lighting brings a sleek, modern touch throughout. The walk-out lower level is a game-changer—complete with a full bedroom and bathroom suite, perfect for multigenerational living, guest retreats, a private home office, or a full recreation zone. Seamless indoor-outdoor living is at your fingertips with a two-story deck flowing to a patio and backyard oasis—ready for summer BBQs, quiet evenings, or entertaining on any scale. Practical perks include a two-car garage, additional parking pad, and ample storage, ensuring comfort and convenience. Beyond your front door, you’re just minutes from Prince George’s exciting new hubs in business, education, healthcare, and housing—plus everyday shopping, schools, and commuter routes. All that’s left to do is move right in and make it yours. Don’t wait—schedule your private tour today!
Sold for $590,000
$590,000
9606 Cedar Crest Way, Upper Marlboro, MD 20774
5beds
2,051sqft
Single Family Residence
Built in 2001
7,138 Square Feet Lot
$591,000 Zestimate®
$288/sqft
$3,914 Estimated rent
Home value
$591,000
$526,000 - $662,000
$3,914/mo
Zestimate® history
Owner options
List your home for rent
$3,914/mo
Rent Zestimate®
Find your next renter with Zillow Rental Manager. Plus, with online applications, you can quickly screen prospective tenants – for free.
$3,914/mo
Rent Zestimate®
Refinance and save
$3,774/mo
Est. payment
Refinancing to a lower rate could help reduce your monthly payments and save thousands over the life of the loan.
$3,774/mo
Est. payment
Explore your selling options
Work with a Zillow partner agent
Leverage their expertise and Zillow's premium Showcase listings to get your home seen by more buyers.
Get startedList with your own agent
Get your home in front of millions of buyers by listing it on Zillow.
Learn how to do itSell it yourself
Take full control of how buyers see your home on Zillow by listing For Sale by Owner (FSBO).
List your homeWhat's special
Zillow last checked:
Listing updated:
Listed by:
Charisse Callender-Scott 240-715-5138,
Desiree Callender Realtors and Associates, LLC
Bought with:
Nelson Calderon
Millennium Realty Group Inc.
Source: Bright MLS,MLS#: MDPG2163078
Facts & features
Interior
Bedrooms & bathrooms
- Bedrooms: 5
- Bathrooms: 4
- Full bathrooms: 3
- 1/2 bathrooms: 1
- Main level bathrooms: 1
Rooms
- Room types: Living Room, Dining Room, Primary Bedroom, Kitchen, Den, Great Room, Recreation Room, Primary Bathroom, Full Bath
Primary bedroom
- Features: Flooring - Carpet, Walk-In Closet(s)
- Level: Upper
Primary bathroom
- Features: Flooring - Marble, Double Sink, Bathroom - Jetted Tub, Bathroom - Walk-In Shower
- Level: Upper
Den
- Features: Flooring - Carpet
- Level: Upper
Dining room
- Features: Flooring - HardWood, Chair Rail, Crown Molding
- Level: Main
Other
- Features: Flooring - Luxury Vinyl Plank
- Level: Upper
Great room
- Features: Flooring - Carpet
- Level: Main
Kitchen
- Features: Kitchen Island, Granite Counters, Flooring - Luxury Vinyl Plank
- Level: Main
Living room
- Features: Flooring - HardWood, Crown Molding
- Level: Main
Recreation room
- Features: Flooring - Carpet, Recessed Lighting
- Level: Lower
Heating
- Central, Natural Gas
Cooling
- Ceiling Fan(s), Central Air, Electric
Appliances
- Included: Dishwasher, Disposal, Double Oven, Refrigerator, Stainless Steel Appliance(s), Six Burner Stove, Surface Unit, Washer, Dryer, Gas Water Heater
- Laundry: Main Level, Washer In Unit, Dryer In Unit
Features
- Bathroom - Walk-In Shower, Chair Railings, Crown Molding, Family Room Off Kitchen, Floor Plan - Traditional, Formal/Separate Dining Room, Kitchen Island, Pantry, Primary Bath(s), Recessed Lighting, Walk-In Closet(s)
- Flooring: Hardwood, Carpet, Wood
- Doors: Sliding Glass
- Basement: Partial,Finished,Improved,Rear Entrance,Walk-Out Access
- Number of fireplaces: 1
- Fireplace features: Glass Doors
Interior area
- Total structure area: 3,067
- Total interior livable area: 2,051 sqft
- Finished area above ground: 2,051
- Finished area below ground: 0
Property
Parking
- Total spaces: 2
- Parking features: Garage Faces Front, Garage Door Opener, Concrete, Attached
- Attached garage spaces: 2
- Has uncovered spaces: Yes
Accessibility
- Accessibility features: None
Features
- Levels: Three
- Stories: 3
- Patio & porch: Deck, Patio
- Pool features: None
- Spa features: Bath
- Has view: Yes
- View description: Street, Trees/Woods
Lot
- Size: 7,138 Square Feet
- Features: Suburban
Details
- Additional structures: Above Grade, Below Grade
- Parcel number: 17133166626
- Zoning: LCD
- Special conditions: Standard
Construction
Type & style
- Home type: SingleFamily
- Architectural style: Colonial
- Property subtype: Single Family Residence
Materials
- Frame
- Foundation: Slab, Concrete Perimeter
Condition
- Excellent
- New construction: No
- Year built: 2001
Utilities & green energy
- Sewer: Public Sewer
- Water: Public
Community & HOA
Community
- Subdivision: Bellehaven Estates
HOA
- Has HOA: Yes
- HOA fee: $52 monthly
Location
- Region: Upper Marlboro
Financial & listing details
- Price per square foot: $288/sqft
- Tax assessed value: $437,800
- Annual tax amount: $5,926
- Date on market: 8/11/2025
- Listing agreement: Exclusive Right To Sell
- Listing terms: FHA,Conventional,VA Loan,Cash
- Ownership: Fee Simple
Price history
| Date | Event | Price |
|---|---|---|
| 11/20/2025 | Sold | $590,000$288/sqft |
Source:  Bright MLS #MDPG2163078 Report a problem Bright MLS #MDPG2163078 Report a problem | ||
| 11/15/2025 | Contingent | $590,000$288/sqft |
Source: Bright MLS #MDPG2163078 Report a problem | ||
| 10/2/2025 | Pending sale | $590,000$288/sqft |
Source: Bright MLS #MDPG2163078 Report a problem | ||
| 9/25/2025 | Contingent | $590,000$288/sqft |
Source: Bright MLS #MDPG2163078 Report a problem | ||
| 9/25/2025 | Pending sale | $590,000$288/sqft |
Source: Bright MLS #MDPG2163078 Report a problem | ||
| 9/13/2025 | Listed for sale | $590,000-1.7%$288/sqft |
Source: Bright MLS #MDPG2163078 Report a problem | ||
| 9/4/2025 | Contingent | $599,900$292/sqft |
Source: Bright MLS #MDPG2163078 Report a problem | ||
| 8/29/2025 | Price change | $599,900-6.3%$292/sqft |
Source: Bright MLS #MDPG2163078 Report a problem | ||
| 8/12/2025 | Listed for sale | $639,900+16.6%$312/sqft |
Source: Bright MLS #MDPG2163078 Report a problem | ||
| 8/6/2016 | Listing removed | $2,800-1.8%$1/sqft |
Source: Long & Foster Real Estate, Inc. #PG9714205 Report a problem | ||
| 7/26/2014 | Listing removed | $2,850$1/sqft |
Source: Long & Foster Real Estate, Inc. #PG8382167 Report a problem | ||
| 6/24/2014 | Listed for rent | $2,850+1.8%$1/sqft |
Source: Long & Foster Real Estate, Inc. #PG8382167 Report a problem | ||
| 1/9/2014 | Listing removed | $2,800$1/sqft |
Source: Long & Foster Real Estate, Inc. #PG8235330 Report a problem | ||
| 12/23/2013 | Price change | $2,800+180%$1/sqft |
Source: Long & Foster Real Estate, Inc. #PG8235330 Report a problem | ||
| 12/6/2013 | Listed for rent | $1,000-64.3% |
Source: Zillow Rental Network Report a problem | ||
| 10/9/2012 | Listing removed | $2,800$1/sqft |
Source: Long & Foster Real Estate #PG7935223 Report a problem | ||
| 9/28/2012 | Listed for rent | $2,800$1/sqft |
Source: Long & Foster Real Estate #PG7935223 Report a problem | ||
| 8/13/2012 | Listing removed | $2,800$1/sqft |
Source: Long & Foster Real Estate #PG7899711 Report a problem | ||
| 8/4/2012 | Listed for rent | $2,800$1/sqft |
Source: Long & Foster Real Estate #PG7899711 Report a problem | ||
| 5/9/2008 | Listing removed | $549,000$268/sqft |
Source: Number1Expert #PG6306115 Report a problem | ||
| 4/26/2008 | Listed for sale | $549,000$268/sqft |
Source: Number1Expert #PG6306115 Report a problem | ||
| 1/18/2008 | Listing removed | $549,000$268/sqft |
Source: Number1Expert #PG6306115 Report a problem | ||
| 11/14/2007 | Listed for sale | $549,000+127.6%$268/sqft |
Source: Number1Expert #PG6306115 Report a problem | ||
| 2/14/2002 | Sold | $241,200+0.3%$118/sqft |
Source: Public Record Report a problem | ||
| 10/2/1998 | Sold | $240,500$117/sqft |
Source: Public Record Report a problem | ||
Public tax history
| Year | Property taxes | Tax assessment |
|---|---|---|
| 2025 | $6,905 +55.7% | $437,800 +9.8% |
| 2024 | $4,435 +10.8% | $398,800 +10.8% |
| 2023 | $4,001 | $359,800 |
| 2022 | $4,001 +1.9% | $359,800 +1.9% |
| 2021 | $3,927 +1% | $353,133 +1% |
| 2020 | $3,890 -16.5% | $349,800 +11.6% |
| 2019 | $4,659 | $313,533 |
| 2018 | $4,659 +6.1% | $313,533 +6.1% |
| 2017 | $4,390 -36.7% | $295,400 +7% |
| 2016 | $6,935 | $276,000 +7.6% |
| 2015 | $6,935 | $256,600 +8.2% |
| 2014 | $6,935 | $237,200 |
| 2013 | -- | $237,200 |
| 2012 | -- | $237,200 -45.1% |
| 2011 | -- | $432,150 +1.2% |
| 2010 | -- | $426,856 +1.3% |
| 2009 | -- | $421,563 +1.3% |
| 2008 | -- | $416,270 +18.9% |
| 2007 | -- | $350,030 +23.3% |
| 2006 | -- | $283,790 +30.4% |
| 2005 | -- | $217,550 +3.5% |
| 2004 | -- | $210,186 |
| 2003 | -- | $210,186 +7.5% |
| 2002 | -- | $195,460 +1314.3% |
| 2001 | -- | $13,820 |
Find assessor info on the county website
Neighborhood: 20774
Nearby homes
- $531,0004 bd3 ba2.1k sqft9604 Cedar Crest Way, Springdale, MD 20774Off Market
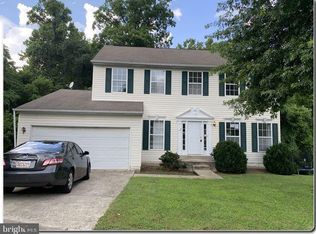
- $626,500-- bd2 ba2.6k sqft9608 Cedar Crest Way, Upper Marlboro, MD 20774Off Market
- $739,700-- bd2 ba3.7k sqft9605 Cedar Crest Way, Upper Marlboro, MD 20774Off Market
- $560,700-- bd3 ba2k sqft9610 Cedar Crest Way, Upper Marlboro, MD 20774Off Market
- $576,000-- bd2 ba2.1k sqft9602 Cedar Crest Way, Upper Marlboro, MD 20774Off Market
- $556,300-- bd-- ba-- sqftCedar Crest Way, Upper marlboro, MD 20774Off Market
- $661,200-- bd2 ba3k sqft2904 Cedar Crest Ct, Upper Marlboro, MD 20774Off Market
- $657,900-- bd3 ba2.8k sqft9601 Cedar Crest Way, Upper Marlboro, MD 20774Off Market
Nearby schools
GreatSchools rating
- 6/10Ardmore Elementary SchoolGrades: PK-5Distance: 0.4 mi
- 2/10Ernest Everett Just Middle SchoolGrades: 6-8Distance: 1.7 mi
- 5/10Charles Herbert Flowers High SchoolGrades: 9-12Distance: 0.3 mi
Schools provided by the listing agent
- District: Prince George's County Public Schools
Source: Bright MLS. This data may not be complete. We recommend contacting the local school district to confirm school assignments for this home.
Get a cash offer in 3 minutes
Find out how much your home could sell for in as little as 3 minutes with a no-obligation cash offer.
Estimated market value
$591,000
Get a cash offer in 3 minutes
Find out how much your home could sell for in as little as 3 minutes with a no-obligation cash offer.
Estimated market value
$591,000
- Maryland
- Prince Georges County
- Bowie
- 20774
- 9606 Cedar Crest Way
Nearby cities
Nearby neighborhoods
Nearby zip codes
Other Bowie Topics
