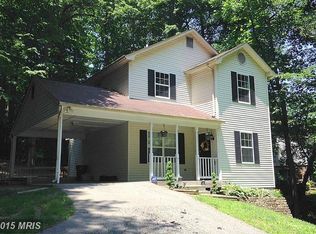
One of the largest floor plans available in Apple Green, this 2,344 sq. ft. home has 4 bedrooms and 2 baths on the upper level including a huge master bedroom suite with walk-in closet. The main level is all colonial with a formal living room, dining room, family room, kitchen with adjacent breakfast nook, and a half bath. The main level also boasts another large room that could be used as a 5th bedroom, den/library, or in-law suite. The enormous 1,168 sq. ft. walkout basement is ready for your active lifestyle with a huge rec room, laundry room, workshop, and storage area, all with durable flooring. This home has upgraded electric with a 350Amp service, newer heat pump, and low utility bills. Underneath the finished surfaces are a solid, poured concrete foundation and floor trusses to accommodate future remodeling to get that open floor plan if you don’t need the extra bedroom/den. Outside, the large two car garage will fit your larger vehicles with ease and you can enjoy the front porch or rear deck to enjoy your early morning coffee or your late glass of wine. Lots of kids in the neighborhood for your little ones to play with and blue ribbon schools to give them a great start!
This property is not currently displayed as for sale or rent on Zillow. This may be different from what's on other websites or public sources.