Skip main navigation
Sold for $735,000
  • $735,000

    9606 Cypress Hammock CIR #201, ESTERO, FL 34135

    3beds
    2,474sqft
    Condominium
    Built in 2001
    -- sqft lot
    $731,800 Zestimate®
    $297/sqft
    $7,374 Estimated rent

    Home value

    $731,800

    $673,000 - $805,000

    $7,374/mo

    Zestimate® history
    Loading
    Loading...

    Owner options

    List your home for rent

    $7,374/mo

    Rent Zestimate®

    Find your next renter with Zillow Rental Manager. Plus, with online applications, you can quickly screen prospective tenants – for free.

    Learn more

    $7,374/mo

    Rent Zestimate®

    Refinance and save

    $17,904/mo

    Est. payment

    Refinancing to a lower rate could help reduce your monthly payments and save thousands over the life of the loan.

    See today's rates

    $17,904/mo

    Est. payment

    Explore your selling options

    Work with a Zillow partner agent

    Leverage their expertise and Zillow's premium Showcase listings to get your home seen by more buyers.

    Get started

    List with your own agent

    Get your home in front of millions of buyers by listing it on Zillow.

    Learn how to do it

    Sell it yourself

    Take full control of how buyers see your home on Zillow by listing For Sale by Owner (FSBO).

    List your home

    What's special

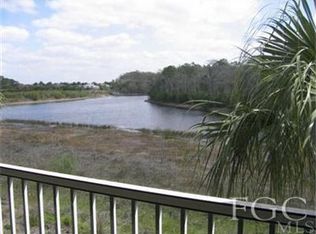
    This immaculate and meticulously maintained 2nd floor, 3 bedroom/3 bath plus den in the highly desired Shadow Wood Country Club within The Brooks can be yours to call home. A truly stunning home with a fabulous lake and preserve view features the convenience of a private elevator, the vehicle protection with an attached two car garage, and the privacy to enjoy your quiet time on the screened-in covered lanai. The neutral colors are light and bright, and the walls are dressed with crown moldings, arched entries, tray ceilings, and decorative alcoves to enhance the beauty of your valuable art. The eat-in kitchen is outstanding and features granite countertops, white GE Series appliances, beautiful cabinetry, and multiple large windows for natural lighting! The main ensuite boasts a substantial walk-in closet, lovely carpeting, tray ceiling, and access to the expansive lanai. The main bath is generous showcasing a huge shower, water closet, double vanities, a separate soaking tub, and granite countertops. The second ensuite is just as remarkable and has its own balcony. The den/office features a decorative window adding beauty and warmth. The wet bar is fantastic when hosting dinner parties. Some additional bonus features include a water softening system and sizable laundry room complete with washer/dryer and drip sink. Shadow Wood Country Club offers the golf enthusiast 54 holes with the private golf membership, pickleball, bocce ball, Rookery Restaurant, fitness facility, lap pool, and 9 beautifully lighted tennis courts. Take a short stroll to the community pool, fitness center, and social room. Coconut Point Mall and The Commons Club are just minutes away for your shopping and dining pleasure. All-in-all, this home has an excellent location, a gorgeous setting, and privacy. See attachments for membership options.

    Zillow last checked:

    Listing updated:

    Listed by:

    Richard Parlante, PA 239-330-9004,

    Downing Frye Realty Inc.,

    Sam Cohen, LLC 239-227-3998,

    Downing Frye Realty Inc.

    Bought with:

    Alyssa Heenan

    John R Wood Properties

    Sean Heenan

    John R Wood Properties

    Source: SWFLMLS,MLS#: 224051143MLS LogoOriginating MLS: Naples

    Facts & features

    Interior

    Bedrooms & bathrooms
    • Bedrooms: 3
    • Bathrooms: 3
    • Full bathrooms: 3
    Rooms
    • Room types: Den - Study, Great Room, Guest Bath, Screened Lanai/Porch
    Primary bedroom
    • Dimensions: 18 x 14
    Bedroom
    • Dimensions: 12 x 11
    Bedroom
    • Dimensions: 18 x 11
    Den
    • Dimensions: 12 x 11
    Dining room
    • Dimensions: 12 x 12
    Garage
    • Dimensions: 12 x 22
    Kitchen
    • Dimensions: 20 x 11
    Other
    • Dimensions: 24 x 8
    Living room
    • Dimensions: 16 x 15
    Utility room
    • Dimensions: 11 x 8
    Heating
    • Central
    Cooling
    • Ceiling Fan(s), Central Air
    Appliances
    • Included: Disposal, Dryer, Microwave, Range, Refrigerator/Freezer, Self Cleaning Oven, Washer
    • Laundry: Inside
    Features
    • Bar, Built-In Cabinets, Foyer, Tray Ceiling(s), Volume Ceiling, Den - Study, Great Room, Guest Bath, Laundry in Residence, Screened Lanai/Porch
    • Flooring: Carpet, Tile
    • Windows: Shutters Electric
    • Has fireplace: No
    Interior area
    • Total structure area: 3,306
    • Total interior livable area: 2,474 sqft

    Property

    Parking
    • Total spaces: 2
    • Parking features: Attached
    • Attached garage spaces: 2
    Features
    • Levels: Two
    • Stories: 2
    • Patio & porch: Screened Lanai/Porch
    • Pool features: Community
    • Has view: Yes
    • View description: Landscaped Area
    • Waterfront features: Lake
    • Frontage type: Lakefront
    Lot
    • Features: Zero Lot Line
    Details
    • Additional structures: Tennis Court(s)
    • Parcel number: 104725E305012.0201

    Construction

    Type & style
    • Home type: Condo
    • Property subtype: Condominium
    Materials
    • Block, Stucco
    • Foundation: Concrete Block
    • Roof: Tile
    Condition
    • New construction: No
    • Year built: 2001

    Utilities & green energy

    • Water: Central

    Community & HOA

    Community
    • Features: Clubhouse, Park, Pool, Dog Park, Fitness Center, Golf, Putting Green, Restaurant, Sidewalks, Street Lights, Tennis Court(s), Gated, Condo/Hotel
    • Security: Smoke Detector(s), Gated Community
    • Subdivision: CYPRESS HAMMOCK
    HOA
    • Has HOA: Yes
    • Amenities included: Basketball Court, Barbecue, Beach Club Available, Bike And Jog Path, Bocce Court, Business Center, Clubhouse, Park, Pool, Dog Park, Fitness Center, Golf Course, Internet Access, Pickleball, Play Area, Private Membership, Putting Green, Restaurant, Sidewalk, Streetlight, Tennis Court(s), Underground Utility
    • HOA fee: $13,042 annually
    Location
    • Region: Bonita Springs

    Financial & listing details

    • Price per square foot: $297/sqft
    • Tax assessed value: $612,166
    • Annual tax amount: $5,752
    • Date on market: 6/14/2024
    • Lease term: Buyer Finance/Cash
    • Contingency: Inspection
    • Road surface type: Paved

    Price history

    DateEventPrice
    9/17/2024Sold$735,000-5.2%$297/sqft
    Source: SWFLMLS #224051143 Report a problem
    8/7/2024Pending sale$775,000$313/sqft
    Source: SWFLMLS #224051143 Report a problem
    6/14/2024Listed for sale$775,000+82.4%$313/sqft
    Source: SWFLMLS #224051143 Report a problem
    3/7/2013Sold$425,000+6.3%$172/sqft
    Source: Public Record Report a problem
    4/7/2011Sold$400,000$162/sqft
    Source: Public Record Report a problem

    Public tax history

    YearProperty taxesTax assessment
    2025$8,831 +49.9%$612,166 +55.2%
    2024$5,893 +2.4%$394,403 +3%
    2023$5,753 +5.5%$382,916 +3%
    2022$5,452 +0.6%$371,763 +3%
    2021$5,419 +0.1%$360,935 +1.4%
    2020$5,413 +1.7%$355,952 -8.7%
    2019$5,325 $390,023 +14.2%
    2018$5,325 -7.2%$341,461 +2.1%
    2017$5,740 -3.5%$334,438 -16.3%
    2016$5,950 +1.5%$399,789 +10.8%
    2015$5,865 $360,700
    Find assessor info on the county website

    Neighborhood: The Brooks

    Nearby schools

    GreatSchools rating
    Get pre-qualified for a loan
    At Zillow Home Loans, we can pre-qualify you in as little as 5 minutes with no impact to your credit score.

    An equal housing lender. NMLS #10287.

    Sell for more on Zillow
    Get a Zillow Showcase℠ listing at no additional cost and you could sell for .
    $731,800
    2% more
    +$14,636
    With Zillow Showcase(estimated)
    $746,436