Stunning estate in The Haciendas, an award winning neighborhood in DC Ranch. This gorgeous remodeled home sits on a premium N/S cul-de-sac lot within an enclave of 89 luxury ranch-style homes. Offering over 5000+ sqft & a mid-century modern flair, this professionally designed home will not disappoint. Four large bedrooms (primary on 1st floor), 4 full bathrooms (2 on the first floor), comfortable formal living room & convenient office/den (near front entrance), spacious bonus/game room (with views), charming interior atrium with sitting area, fireplace & formal dining space, and front gated courtyard with beautiful mountain views. The popular floor plan seamlessly blends multiple living living spaces and creates an open & inviting feel, ideal for indoor/outdoor living. The great room boasts a decorative Roman clay gas fireplace & designer wall coverings, desk nook, custom large sliding glass doors (on both sides of the room) and a striking eat-in kitchen that features a large quartz island, custom cabinetry, oversized sink with dual faucets, and an expansive & custom built butlers pantry (2nd kitchen/great prep area), fully equipped with luxury Sub-Zero & Wolf appliances and more cabinetry. The spacious, 1st floor primary suite includes a sitting room (currently a workout space) with private patio exit, and an impressive bathroom with dual vanities, steam shower, separate soaking tub, toto toilet & walk-in closet. The 2nd floor offers three bedrooms & 2 full bathrooms (one ensuite & one Jack-n-Jill), plus a large bonus/game room with adjacent covered patio. The resort-style backyard boasts a large pebble tec pool & spa with multiple water features, covered & uncovered patio with gas fireplace & sitting area, ramada with built-in BBQ & fridge, and low maintenance artificial turf. Additional feature/recent upgrades include new interior paint (2024), new landscaping (2024), Sub-Zero & Wolf appliances (steam oven, warming drawer, wine fridge), Scottsman nugget ice maker, whole-home water filtration, oversized laundry room with storage, smart home system, automated blinds, Oak Beachwood floors throughout, and more.
The Haciendas is a highly sought after gated neighborhood in the DC Ranch master planned community. DC Ranch is known for its 2 recreational clubhouses that provide everything from social gatherings to youth activities, resort style pools, state-of-the-art fitness centers, tennis/pickle-ball courts & fitness classes, private golf club, hiking trails, numerous parks, and the bustling restaurants & shops at the DC Ranch Marketplace. The Haciendas also offers a large community park, easy access to restaurants/shopping, the 101 freeway, DC Ranch Village Health Club & Spa & top Scottsdale schools (Copper Ridge K-8 & Chaparral HS). This home is a rare find and sure to impress.
Sold for $3,412,500
$3,412,500
9606 E Chino Drive, Scottsdale, AZ 85255
4beds
4baths
5,082sqft
Single Family Residence
Built in 2005
0.31 Acres Lot
$3,725,700 Zestimate®
$671/sqft
$7,641 Estimated rent
Home value
$3,725,700
$3.43M - $4.10M
$7,641/mo
Zestimate® history
Owner options
List your home for rent
$7,641/mo
Rent Zestimate®
Find your next renter with Zillow Rental Manager. Plus, with online applications, you can quickly screen prospective tenants – for free.
$7,641/mo
Rent Zestimate®
Refinance and save
$20,052/mo
Est. payment
Refinancing to a lower rate could help reduce your monthly payments and save thousands over the life of the loan.
$20,052/mo
Est. payment
Explore your selling options
Work with a Zillow partner agent
Leverage their expertise and Zillow's premium Showcase listings to get your home seen by more buyers.
Get startedList with your own agent
Get your home in front of millions of buyers by listing it on Zillow.
Learn how to do itSell it yourself
Take full control of how buyers see your home on Zillow by listing For Sale by Owner (FSBO).
List your homeWhat's special
Covered patioGas fireplaceAutomated blindsResort style poolsFormal dining spaceMultiple living living spacesLow maintenance artificial turf
Zillow last checked:
Listing updated:
Listed by:
Brad A Goddes 602-903-7209,
Goddes Homes,
Fallon O'Connell 480-861-7344,
Goddes Homes
Bought with:
Bill Bulaga, SA664974000
Russ Lyon Sotheby's International Realty
Source: ARMLS,MLS#: 6697540
Facts & features
Interior
Bedrooms & bathrooms
- Bedrooms: 4
- Bathrooms: 4
Heating
- Natural Gas
Cooling
- Central Air, Ceiling Fan(s), Programmable Thmstat
Appliances
- Included: Dryer, Washer, Reverse Osmosis, Refrigerator, Built-in Microwave, Dishwasher, Disposal, Gas Range, Gas Oven, Water Purifier
- Laundry: Inside
Features
- Pantry, Non-laminate Counter, High Speed Internet, Double Vanity, Master Downstairs, Eat-in Kitchen, Breakfast Bar, 9+ Flat Ceilings, Kitchen Island, Bidet, Full Bth Master Bdrm, Separate Shwr & Tub
- Flooring: Tile, Wood
- Has basement: No
- Number of fireplaces: 3
- Fireplace features: Double Sided, Exterior Fireplace, Family Room, Gas
Interior area
- Total structure area: 5,082
- Total interior livable area: 5,082 sqft
Property
Parking
- Total spaces: 3
- Parking features: Garage Door Opener, Direct Access, Attch'd Gar Cabinets
- Garage spaces: 3
Features
- Stories: 2
- Patio & porch: Covered, Patio
- Exterior features: Balcony, Private Yard, Built-in Barbecue
- Has private pool: Yes
- Has spa: Yes
- Spa features: Heated, Private
- Fencing: Block,Wrought Iron
- Has view: Yes
- View description: Mountain(s)
- Waterfront features: Wash
Lot
- Size: 0.31 Acres
- Features: North/South Exposure, Sprinklers In Rear, Sprinklers In Front, Desert Back, Desert Front, Cul-De-Sac, Synthetic Grass Back, Auto Timer H2O Front, Auto Timer H2O Back
Details
- Additional structures: Gazebo
- Parcel number: 21771197
Construction
Type & style
- Home type: SingleFamily
- Architectural style: Ranch,Spanish,Santa Barbara/Tuscan
- Property subtype: Single Family Residence
Materials
- Stucco, Wood Frame, Painted
- Roof: Tile,Concrete
Condition
- Year built: 2005
Details
- Builder name: Camelot Homes
Utilities & green energy
- Sewer: Public Sewer
- Water: City Water
Community & HOA
Community
- Features: Pool, Golf, Pickleball, Gated, Community Spa Htd, Tennis Court(s), Biking/Walking Path, Fitness Center
- Security: Fire Sprinkler System, Security System Owned
- Subdivision: DC Ranch
HOA
- Has HOA: Yes
- Services included: Maintenance Grounds
- HOA fee: $340 monthly
- HOA name: DC Ranch Association
- HOA phone: 480-513-1500
Location
- Region: Scottsdale
Financial & listing details
- Price per square foot: $671/sqft
- Tax assessed value: $2,234,500
- Annual tax amount: $8,968
- Date on market: 1/30/2026
- Cumulative days on market: 77 days
- Listing terms: Cash,Conventional,VA Loan
- Ownership: Fee Simple
Price history
| Date | Event | Price |
|---|---|---|
| 6/28/2024 | Sold | $3,412,500-2.4%$671/sqft |
Source:  ARMLS #6697540 Report a problem ARMLS #6697540 Report a problem | ||
| 6/18/2024 | Pending sale | $3,495,000$688/sqft |
Source: ARMLS #6697540 Report a problem | ||
| 4/26/2024 | Listed for sale | $3,495,000-9.2%$688/sqft |
Source: ARMLS #6697540 Report a problem | ||
| 4/1/2024 | Listing removed | $3,850,000$758/sqft |
Source: ARMLS #6673587 Report a problem | ||
| 3/7/2024 | Listed for sale | $3,850,000+90.1%$758/sqft |
Source: ARMLS #6673587 Report a problem | ||
| 3/31/2021 | Sold | $2,025,000+65.5%$398/sqft |
Source: ARMLS #6202433 Report a problem | ||
| 11/29/2005 | Sold | $1,223,484$241/sqft |
Source: Public Record Report a problem | ||
Public tax history
| Year | Property taxes | Tax assessment |
|---|---|---|
| 2025 | $9,003 +4.7% | $223,450 +1.7% |
| 2024 | $8,600 +1.2% | $219,660 +76.8% |
| 2023 | $8,497 +0.1% | $124,213 -13% |
| 2022 | $8,485 -5.3% | $142,820 +17.4% |
| 2021 | $8,964 -1.7% | $121,660 +13.4% |
| 2020 | $9,121 +0.9% | $107,300 -0.1% |
| 2019 | $9,042 | $107,430 +0.3% |
| 2018 | $9,042 +4.5% | $107,120 +0.5% |
| 2017 | $8,656 +6.6% | $106,580 +2.1% |
| 2016 | $8,122 +3.6% | $104,430 +4.1% |
| 2015 | $7,843 | $100,330 +16.6% |
| 2014 | -- | $86,050 +7.9% |
| 2013 | -- | $79,760 |
| 2012 | -- | $79,760 -9.3% |
| 2011 | -- | $87,980 -5% |
| 2010 | -- | $92,610 -16.2% |
| 2009 | -- | $110,480 -6.5% |
| 2008 | -- | $118,200 +6.3% |
| 2007 | -- | $111,200 +142.2% |
| 2006 | -- | $45,920 +43.5% |
| 2005 | -- | $32,000 |
Find assessor info on the county website
Neighborhood: DC Ranch
Nearby homes
- $3,047,200-- bd5 ba4.3k sqft9622 E Chino Dr, Scottsdale, AZ 85255Off Market
- $3,286,2004 bd3 ba4.3k sqft9652 E Chino Dr, Scottsdale, AZ 85255Off Market
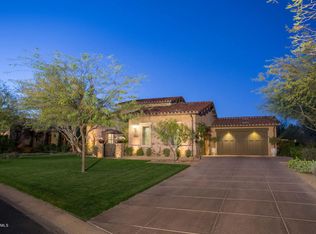
- $3,559,6004 bd4 ba4.1k sqft9605 E Buteo Dr, Scottsdale, AZ 85255Off Market
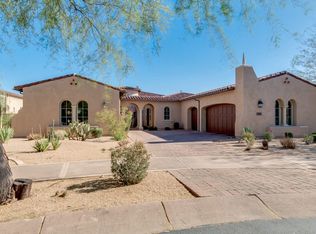
- $4,348,1004 bd5 ba5.7k sqft20061 N 95th Pl, Scottsdale, AZ 85255Off Market

- $3,408,8004 bd7 ba6k sqft20061 N 95th Way, Scottsdale, AZ 85255Off Market
- $3,182,2004 bd4 ba4.3k sqft9621 E Buteo Dr, Scottsdale, AZ 85255Off Market
- $2,933,8004 bd4 ba4.3k sqft9607 E Chino Dr, Scottsdale, AZ 85255Off Market
- $2,800,700-- bd7 ba5.4k sqft20025 N 95th Way, Scottsdale, AZ 85255Off Market
Nearby schools
GreatSchools rating
- 8/10Copper Ridge SchoolGrades: PK-8Distance: 0.4 mi
- 9/10Chaparral High SchoolGrades: 9-12Distance: 7.2 mi
Schools provided by the listing agent
- Elementary: Copper Ridge Elementary School
- Middle: Copper Ridge Middle School
- High: Chaparral High School
- District: Scottsdale Unified District
Source: ARMLS. This data may not be complete. We recommend contacting the local school district to confirm school assignments for this home.
Get a cash offer in 3 minutes
Find out how much your home could sell for in as little as 3 minutes with a no-obligation cash offer.
Estimated market value
$3,725,700
Get a cash offer in 3 minutes
Find out how much your home could sell for in as little as 3 minutes with a no-obligation cash offer.
Estimated market value
$3,725,700
- Arizona
- Maricopa County
- Scottsdale
- 85255
- DC Ranch
- 9606 E Chino Drive
Nearby cities
Nearby neighborhoods
Nearby zip codes
Other Scottsdale Topics
