One or more photo(s) has been virtually staged. Welcome to peace and serenity, where breathtaking sunsets await. Come home to beautiful natural scenery and the gentle presence of local birds and tortoises as you go about your day. From the moment you step inside this spectacular residence, you’ll appreciate every thoughtful detail and upgrade—from elegant light fixtures to luxury porcelain tile flooring that flows seamlessly throughout. This home offers an outstanding and versatile floor plan with spacious rooms, quality features, and delightful finishes. A blend of formal living spaces and generous gathering areas creates the perfect setting for entertaining, all enhanced by sliding glass doors that overlook the inviting pool and the amazing pond views. Enjoy the privacy of the expansive, well-situated primary bedroom, two walk-in closets, and a tastefully remodeled en-suite bathroom with a standalone shower and a freestanding soaking tub. Three spacious guest bedrooms share a well-appointed pool bathroom, offering comfort and convenience for family and guests alike. Step outside to your own private tropical oasis—Florida living at its best. Ideally located in the well-established Riverglen/Riverwatch community of expanding Riverview, FL, this move-in-ready home is a must-see. Come see it today.
Sold for $525,000
$525,000
9606 GREENBANK DRIVE, RIVERVIEW, FL 33569
4beds
2,271sqft
Single Family Residence
Built in 1998
0.97 Acres Lot
$517,100 Zestimate®
$231/sqft
$3,585 Estimated rent
Home value
$517,100
$481,000 - $558,000
$3,585/mo
Zestimate® history
Owner options
List your home for rent
$3,585/mo
Rent Zestimate®
Find your next renter with Zillow Rental Manager. Plus, with online applications, you can quickly screen prospective tenants – for free.
$3,585/mo
Rent Zestimate®
Refinance and save
$3,741/mo
Est. payment
Refinancing to a lower rate could help reduce your monthly payments and save thousands over the life of the loan.
$3,741/mo
Est. payment
Explore your selling options
Work with a Zillow partner agent
Leverage their expertise and Zillow's premium Showcase listings to get your home seen by more buyers.
Get startedList with your own agent
Get your home in front of millions of buyers by listing it on Zillow.
Learn how to do itSell it yourself
Take full control of how buyers see your home on Zillow by listing For Sale by Owner (FSBO).
List your homeWhat's special
Delightful finishesThree spacious guest bedroomsInviting poolAmazing pond viewsWell-appointed pool bathroomQuality featuresBeautiful natural scenery
Zillow last checked:
Listing updated:
Listed by:
Johanna Aristy-Santana LLC 813-516-2202,
SIGNATURE REALTY ASSOCIATES 813-689-3115
Bought with:
Nicole Brooks, 3644331
SANCTUARY HOMES REALTY LLC
Source: Stellar MLS,MLS#: TB8468510 Originating MLS: Suncoast Tampa
Originating MLS: Suncoast Tampa
Facts & features
Interior
Bedrooms & bathrooms
- Bedrooms: 4
- Bathrooms: 2
- Full bathrooms: 2
Rooms
- Room types: Family Room, Dining Room, Living Room
Primary bedroom
- Features: Ceiling Fan(s), En Suite Bathroom, Dual Closets
- Level: First
- Area: 252 Square Feet
- Dimensions: 21x12
Bedroom 2
- Features: Ceiling Fan(s), Built-in Closet
- Level: First
- Area: 140 Square Feet
- Dimensions: 14x10
Bedroom 3
- Features: Ceiling Fan(s), Walk-In Closet(s)
- Level: First
- Area: 140 Square Feet
- Dimensions: 14x10
Bedroom 4
- Features: Ceiling Fan(s), Walk-In Closet(s)
- Level: First
- Area: 130 Square Feet
- Dimensions: 13x10
Primary bathroom
- Features: Garden Bath, Granite Counters, Shower No Tub, Linen Closet
- Level: First
- Area: 156 Square Feet
- Dimensions: 12x13
Dining room
- Level: First
- Area: 143 Square Feet
- Dimensions: 13x11
Family room
- Features: Ceiling Fan(s)
- Level: First
- Area: 270 Square Feet
- Dimensions: 18x15
Kitchen
- Features: Pantry, Granite Counters, Kitchen Island
- Level: First
- Area: 192 Square Feet
- Dimensions: 16x12
Living room
- Level: First
- Area: 143 Square Feet
- Dimensions: 13x11
Heating
- Central, Electric
Cooling
- Central Air
Appliances
- Included: Dishwasher, Dryer, Electric Water Heater, Microwave, Range, Refrigerator, Washer
- Laundry: Inside, Laundry Room
Features
- Built-in Features, Ceiling Fan(s), Eating Space In Kitchen, High Ceilings, Kitchen/Family Room Combo, Split Bedroom, Stone Counters, Thermostat, Vaulted Ceiling(s), Walk-In Closet(s)
- Flooring: Porcelain Tile
- Doors: Sliding Doors
- Windows: Blinds, Double Pane Windows, Window Treatments
- Has fireplace: No
Interior area
- Total structure area: 3,162
- Total interior livable area: 2,271 sqft
Property
Parking
- Total spaces: 3
- Parking features: Driveway, Garage Door Opener
- Attached garage spaces: 3
- Has uncovered spaces: Yes
Features
- Levels: One
- Stories: 1
- Patio & porch: Covered, Enclosed, Screened
- Exterior features: Fire Pit, Irrigation System, Private Mailbox, Rain Gutters, Sidewalk, Sprinkler Metered
- Has private pool: Yes
- Pool features: Gunite, Outside Bath Access, Screen Enclosure
- Fencing: Other
- Has view: Yes
- View description: Water, Pond
- Has water view: Yes
- Water view: Water,Pond
Lot
- Size: 0.97 Acres
- Dimensions: 70 x 125
- Features: Conservation Area, City Lot, Landscaped, Oversized Lot, Sidewalk
Details
- Parcel number: U2230202SJ00000100092.0
- Zoning: PD
- Special conditions: None
Construction
Type & style
- Home type: SingleFamily
- Property subtype: Single Family Residence
Materials
- Block, Concrete, Stucco
- Foundation: Slab
- Roof: Shingle
Condition
- New construction: No
- Year built: 1998
Utilities & green energy
- Sewer: Public Sewer
- Water: Public
- Utilities for property: BB/HS Internet Available, Cable Available, Electricity Connected, Sewer Connected, Sprinkler Meter, Street Lights, Water Connected
Community & HOA
Community
- Features: Deed Restrictions, Gated Community - No Guard, Park, Playground, Sidewalks, Tennis Court(s)
- Security: Smoke Detector(s)
- Pet fee: $0 monthly
- Subdivision: RIVERGLEN - RIVERWATCH
HOA
- Has HOA: Yes
- Amenities included: Gated
- Services included: Recreational Facilities
- HOA fee: $100 monthly
- HOA name: McNeil Management Services
- HOA phone: 813-571-7100
- Second HOA name: RIVERGLEN
- Second HOA phone: 813-936-4167
Location
- Region: Riverview
Financial & listing details
- Price per square foot: $231/sqft
- Tax assessed value: $390,590
- Annual tax amount: $3,250
- Date on market: 1/24/2026
- Cumulative days on market: 115 days
- Listing terms: Cash,Conventional,FHA,VA Loan
- Ownership: Fee Simple
- Total actual rent: 0
- Electric utility on property: Yes
- Road surface type: Asphalt
Price history
| Date | Event | Price |
|---|---|---|
| 4/1/2026 | Sold | $525,000-3.7%$231/sqft |
Source:  Stellar MLS #TB8468510 Report a problem Stellar MLS #TB8468510 Report a problem | ||
| 3/5/2026 | Pending sale | $545,000$240/sqft |
Source: Stellar MLS #TB8468510 Report a problem | ||
| 2/3/2026 | Listed for sale | $545,000$240/sqft |
Source: Stellar MLS #TB8468510 Report a problem | ||
| 1/29/2026 | Pending sale | $545,000$240/sqft |
Source: Stellar MLS #TB8468510 Report a problem | ||
| 1/24/2026 | Listed for sale | $545,000-9.2%$240/sqft |
Source: Stellar MLS #TB8468510 Report a problem | ||
| 12/31/2025 | Listing removed | $599,900$264/sqft |
Source: Stellar MLS #TB8434755 Report a problem | ||
| 10/6/2025 | Listed for sale | $599,900+185.7%$264/sqft |
Source: Stellar MLS #TB8434755 Report a problem | ||
| 6/15/2011 | Sold | $210,000-5.6%$92/sqft |
Source: Public Record Report a problem | ||
| 3/29/2011 | Price change | $222,500-2.2%$98/sqft |
Source: Landmark Realty of Apollo Beach #T2460489 Report a problem | ||
| 3/3/2011 | Listed for sale | $227,500+25.7%$100/sqft |
Source: Landmark Realty of Apollo Beach #T2460489 Report a problem | ||
| 4/7/2000 | Sold | $181,000+5.3%$80/sqft |
Source: Public Record Report a problem | ||
| 7/24/1998 | Sold | $171,900$76/sqft |
Source: Public Record Report a problem | ||
Public tax history
| Year | Property taxes | Tax assessment |
|---|---|---|
| 2025 | $3,385 +6% | $199,550 +2.9% |
| 2024 | $3,194 +4.3% | $193,926 +3% |
| 2023 | $3,064 +5.8% | $188,278 +3% |
| 2022 | $2,896 +1.3% | $182,794 +3% |
| 2021 | $2,858 +3.2% | $177,470 +1.4% |
| 2020 | $2,770 +3.7% | $175,020 +2.3% |
| 2019 | $2,670 | $171,085 +1.9% |
| 2018 | $2,670 +2.1% | $167,895 -20.1% |
| 2017 | $2,616 -6.8% | $210,015 +30.4% |
| 2016 | $2,807 +1.1% | $161,060 +0.7% |
| 2015 | $2,777 -0.1% | $159,940 +0.8% |
| 2014 | $2,779 | $158,671 +1.5% |
| 2013 | $2,779 +0.4% | $156,326 +1.7% |
| 2012 | $2,768 -6% | $153,713 -5.2% |
| 2011 | $2,945 -0.4% | $162,202 -1.1% |
| 2010 | $2,957 -7.8% | $164,043 -6.8% |
| 2009 | $3,205 +0.1% | $176,007 +0.1% |
| 2008 | $3,202 -4.7% | $175,831 +3% |
| 2007 | $3,359 -4.8% | $170,710 +2.5% |
| 2006 | $3,529 +0.1% | $166,546 +3% |
| 2005 | $3,525 | $161,695 +3% |
| 2004 | -- | $156,985 +1.9% |
| 2003 | -- | $154,058 +2.4% |
| 2002 | -- | $150,447 +1.6% |
| 2001 | -- | $148,078 +3.4% |
| 2000 | $3,848 | $143,215 |
Find assessor info on the county website
Neighborhood: Riverglen of Brandon
Nearby homes
- $527,8004 bd3 ba2.3k sqft9604 Greenbank Dr, Riverview, FL 33569Off Market
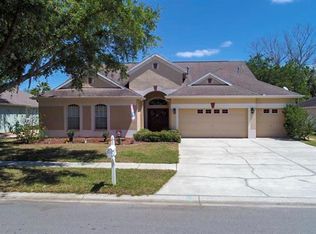
- $654,3005 bd4 ba3k sqft12413 Riverglen Dr, Riverview, FL 33569Off Market

- $575,7004 bd4 ba3k sqft9610 Greenbank Dr, Riverview, FL 33569Off Market

- $572,5004 bd3 ba2.2k sqft12415 Riverglen Dr, Riverview, FL 33569Off Market
- $478,6004 bd3 ba2.2k sqft9602 Greenbank Dr, Riverview, FL 33569Off Market
- $528,2004 bd2 ba2.6k sqft9607 Greenbank Dr, Riverview, FL 33569Off Market
- $534,1004 bd4 ba2.4k sqft9605 Greenbank Dr, Riverview, FL 33569Off Market
- $530,6004 bd3 ba2.6k sqft9609 Greenbank Dr, Riverview, FL 33569Off Market
Nearby schools
GreatSchools rating
- 8/10Boyette Springs Elementary SchoolGrades: PK-5Distance: 1.1 mi
- 2/10Rodgers Middle SchoolGrades: 6-8Distance: 1.1 mi
- 6/10Riverview High SchoolGrades: 9-12Distance: 1.4 mi
Schools provided by the listing agent
- Elementary: Boyette Springs-HB
- Middle: Rodgers-HB
- High: Riverview-HB
Source: Stellar MLS. This data may not be complete. We recommend contacting the local school district to confirm school assignments for this home.
Get a cash offer in 3 minutes
Find out how much your home could sell for in as little as 3 minutes with a no-obligation cash offer.
Estimated market value
$517,100
Get a cash offer in 3 minutes
Find out how much your home could sell for in as little as 3 minutes with a no-obligation cash offer.
Estimated market value
$517,100
- Florida
- Hillsborough County
- Riverview
- 33569
- Riverglen of Brandon
- 9606 GREENBANK DRIVE
Nearby cities
Nearby neighborhoods
Nearby zip codes
Other Riverview Topics
