Skip main navigation
Sold for $735,000
  • $735,000

    9606 Ireland Ct, Powell, OH 43065

    5beds
    3,477sqft
    Single Family Residence
    Built in 1997
    0.42 Acres Lot
    $750,400 Zestimate®
    $211/sqft
    $4,337 Estimated rent

    Home value

    $750,400

    $713,000 - $795,000

    $4,337/mo

    Zestimate® history
    Loading
    Loading...

    Owner options

    List your home for rent

    $4,337/mo

    Rent Zestimate®

    Find your next renter with Zillow Rental Manager. Plus, with online applications, you can quickly screen prospective tenants – for free.

    Learn more

    $4,337/mo

    Rent Zestimate®

    Refinance and save

    $5,387/mo

    Est. payment

    Refinancing to a lower rate could help reduce your monthly payments and save thousands over the life of the loan.

    See today's rates

    $5,387/mo

    Est. payment

    Explore your selling options

    Work with a Zillow partner agent

    Leverage their expertise and Zillow's premium Showcase listings to get your home seen by more buyers.

    Get started

    List with your own agent

    Get your home in front of millions of buyers by listing it on Zillow.

    Learn how to do it

    Sell it yourself

    Take full control of how buyers see your home on Zillow by listing For Sale by Owner (FSBO).

    List your home

    What's special

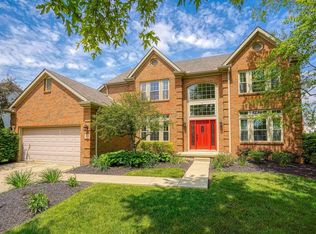
    Skip the cookie cutter and step into a home that brings everyday living to the next level. The heated 35 by 16 foot pool, hot tub, cedar deck, large patio, and screened three season room create a backyard retreat built for summer evenings, weekend gatherings, and quiet mornings. Inside, you'll find full stained on site hardwood floors throughout the entire first level and a completely remodeled kitchen with Cambria countertops and updated cabinetry that are designed for both function and style. A breezeway connects the home to an additional carriage garage with a heated third bay that is perfect for a workshop, extra storage, a third vehicle, or a golf cart. Upstairs, a spacious flex room offers incredible versatility. It can function as a fifth bedroom, a large home office, an entertainment lounge, or a quiet space for reading and relaxation. The large primary suite opens to a private outdoor deck overlooking the pool. The finished basement adds 563 square feet of additional living space with a play area, TV room, gym space, and sauna. Major mechanicals, including the furnace, air conditioner, and water heater, were replaced approximately five years ago, providing peace of mind on key systems. Located on a larger corner lot in Big Bear Farms, this home sits on a quiet cul-de-sac in Liberty Township. Unlike many nearby homes, there are no city income taxes and no community development charges, offering potential savings of thousands of dollars each year. It is just across Powell Road from Wedgewood Golf and Country Club and only a few miles from Kinsale Golf and Fitness Club. Parks, trails, restaurants, and multiple grocery stores are all within a half mile, and Downtown Powell is just one mile away with boutique shops, restaurants, and local breweries. With 2,914 square feet above grade and 3,477 total finished square feet, this home blends comfort, convenience, and lifestyle in a way that is hard to match.

    Zillow last checked:

    Listing updated:

    Listed by:

    Shaun T Simpson 614-312-1417,

    Real of Ohio

    Bought with:

    Ryan J Ruehle, 2003013260

    EXP Realty, LLC

    Whitney Schmidt, 2022007725

    EXP Realty, LLC

    Source: Columbus and Central Ohio Regional MLS ,MLS#: 225021676MLS Logo

    Facts & features

    Interior

    Bedrooms & bathrooms
    • Bedrooms: 5
    • Bathrooms: 3
    • Full bathrooms: 2
    • 1/2 bathrooms: 1
    Heating
    • Forced Air
    Cooling
    • Central Air
    Appliances
    • Laundry: Electric Dryer Hookup
    Features
    • Flooring: Wood, Carpet, Ceramic/Porcelain
    • Windows: Insulated Windows
    • Basement: Partial
    • Number of fireplaces: 1
    • Fireplace features: One, Gas Log
    • Common walls with other units/homes: No One Below,No One Above,No Common Walls
    Interior area
    • Total structure area: 2,914
    • Total interior livable area: 3,477 sqft

    Property

    Parking
    • Total spaces: 3
    • Parking features: Garage Door Opener, Heated Garage, Attached
    • Attached garage spaces: 3
    Features
    • Levels: Two
    • Patio & porch: Porch, Patio, Deck
    • Exterior features: Balcony
    • Has private pool: Yes
    • Has spa: Yes
    • Spa features: Interior Hot Tub, Exterior Hot Tub
    • Fencing: Fenced
    Lot
    • Size: 0.42 Acres
    Details
    • Parcel number: 31931503001000
    • Special conditions: Standard

    Construction

    Type & style
    • Home type: SingleFamily
    • Architectural style: Traditional
    • Property subtype: Single Family Residence
    Materials
    • Foundation: Block
    Condition
    • New construction: No
    • Year built: 1997

    Utilities & green energy

    • Sewer: Public Sewer
    • Water: Public

    Community & neighborhood

    Location
    • Region: Powell
    • Subdivision: Big Bear Farms

    HOA & financial

    HOA
    • Has HOA: Yes
    • HOA fee: $465 annually
    • Amenities included: Bike/Walk Path, Park

    Other

    Other facts
    • Listing terms: VA Loan,FHA,Conventional

    Price history

    DateEventPrice
    7/30/2025Sold$735,000-2%$211/sqft
    Source: Columbus and Central Ohio Regional MLS #225021676 Report a problem
    7/4/2025Contingent$750,000$216/sqft
    Source: Columbus and Central Ohio Regional MLS #225021676 Report a problem
    6/22/2025Listed for sale$750,000+107.2%$216/sqft
    Source: Columbus and Central Ohio Regional MLS #225021676 Report a problem
    4/7/2006Sold$362,000+46.6%$104/sqft
    Source: Public Record Report a problem
    4/20/1998Sold$247,000+448.9%$71/sqft
    Source: Public Record Report a problem
    12/3/1996Sold$45,000$13/sqft
    Source: Public Record Report a problem

    Public tax history

    YearProperty taxesTax assessment
    2025$10,435 +5.4%$188,830
    2024$9,904 -0.4%$188,830
    2023$9,942 +8.8%$188,830 +37.3%
    2022$9,135 -0.6%$137,550
    2021$9,192 +4.7%$137,550 +5.2%
    2020$8,778 +10.9%$130,800 +6.4%
    2019$7,913 -0.5%$122,920
    2018$7,950 +9.2%$122,920 +16.2%
    2017$7,280 $105,740
    2016$7,280 +10.6%$105,740
    2015$6,584 -1.4%$105,740
    2014$6,675 +0.1%$105,740 +2.4%
    2013$6,669 +9.5%$103,250
    2012$6,091 -6.4%$103,250
    2011$6,506 +15.8%$103,250
    2010$5,618 -7.5%$103,250 -7.8%
    2009$6,075 +3.2%$112,040
    2008$5,885 +18.5%$112,040
    2007$4,967 -0.1%$112,040
    2006$4,971 +0.8%$112,040
    2005$4,933 $112,040
    2004-- --
    2003$6,579 $95,690
    2002-- $95,690 +13.3%
    2000$5,611 -2%$84,455
    1999$5,723 $84,455

    Find assessor info on the county website

    Neighborhood: 43065

    Nearby schools

    GreatSchools rating
    Get a cash offer in 3 minutes
    Find out how much your home could sell for in as little as 3 minutes with a no-obligation cash offer.
    Estimated market value
    $750,400
    Get a cash offer in 3 minutes
    Find out how much your home could sell for in as little as 3 minutes with a no-obligation cash offer.
    Estimated market value
    $750,400