Welcome home to this stunning 3-bedroom, 3.5-bathroom, 2-car garage residence in Kansas City's Northland — a home that truly has it all. Freshly painted throughout and featuring brand new bedroom carpets, this property is move-in ready and loaded with high-end finishes at every turn.
The chef's kitchen is the heart of the home, boasting granite countertops, a peninsula eating area, an oversized pantry with 10 deep pull-out shelves and a built-in freezer, abundant cabinet space, and a trash compactor. Refinished hardwood floors flow through the main living areas, complemented by skylights that flood the space with natural light. The primary suite is truly a retreat — generously sized with a private deck, walk-in closet, walk-in shower, and a skylight to wake up to.
Updated bathrooms throughout feature granite and stone tile finishes, while the walkout basement takes entertaining to the next level with travertine flooring, a wet bar, a gas fireplace insert, and a full bathroom. Step outside through brand new sliding doors to a large wraparound deck with a natural gas hookup for grilling, and a spacious covered patio below — also accessible through a second brand new slider from the walkout basement. Enclosed storage under the deck keeps lawn equipment tucked away neatly.
Practical features abound — lawn irrigation system, water softener, workshop with garage door access, floored attic storage above the garage, and Google Fiber available. This one is as functional as it is beautiful. Schedule your showing today!
Sold
Street View
Price Unknown
9606 N Charlotte St, Kansas City, MO 64155
3beds
2,767sqft
Single Family Residence
Built in 1976
0.34 Acres Lot
$391,600 Zestimate®
$--/sqft
$2,797 Estimated rent
Home value
$391,600
$352,000 - $435,000
$2,797/mo
Zestimate® history
Owner options
List your home for rent
$2,797/mo
Rent Zestimate®
Find your next renter with Zillow Rental Manager. Plus, with online applications, you can quickly screen prospective tenants – for free.
$2,797/mo
Rent Zestimate®
Refinance and save
$350/mo
Est. payment
Refinancing to a lower rate could help reduce your monthly payments and save thousands over the life of the loan.
$350/mo
Est. payment
Explore your selling options
Work with a Zillow partner agent
Leverage their expertise and Zillow's premium Showcase listings to get your home seen by more buyers.
Get startedList with your own agent
Get your home in front of millions of buyers by listing it on Zillow.
Learn how to do itSell it yourself
Take full control of how buyers see your home on Zillow by listing For Sale by Owner (FSBO).
List your homeWhat's special
Gas fireplace insertRefinished hardwood floorsGranite countertopsWalkout basementBrand new bedroom carpetsBuilt-in freezerFreshly painted throughout
Zillow last checked:
Listing updated:
Listed by:
Brian Glasser 702-845-6296,
1st Class Real Estate KC,
David Riehle 520-300-0335,
1st Class Real Estate KC
Bought with:
Travis Yockey, 2025038285
Platinum Realty LLC
Source: Heartland MLS as distributed by MLS GRID,MLS#: 2621756
Facts & features
Interior
Bedrooms & bathrooms
- Bedrooms: 3
- Bathrooms: 4
- Full bathrooms: 3
- 1/2 bathrooms: 1
Bedroom 1
- Features: All Carpet, Ceiling Fan(s)
- Level: Second
- Area: 234 Square Feet
- Dimensions: 18 x 13
Bedroom 2
- Features: All Carpet, Carpet, Ceiling Fan(s)
- Level: Second
- Area: 143 Square Feet
- Dimensions: 13 x 11
Bedroom 3
- Features: All Carpet, Carpet, Ceiling Fan(s)
- Level: Second
- Area: 121 Square Feet
- Dimensions: 11 x 11
Primary bathroom
- Features: Double Vanity, Natural Stone Floor, Quartz Counter
- Level: Second
- Area: 77 Square Feet
- Dimensions: 11 x 7
Bathroom 1
- Features: Granite Counters, Natural Stone Floor, Shower Over Tub
- Level: Second
- Area: 55 Square Feet
- Dimensions: 11 x 5
Bathroom 2
- Features: Built-in Features, Natural Stone Floor, Shower Only, Solid Surface Counter
- Level: Basement
- Area: 42 Square Feet
- Dimensions: 6 x 7
Dining room
- Features: Built-in Features, Granite Counters
- Level: First
- Area: 192 Square Feet
- Dimensions: 12 x 16
Other
- Features: Built-in Features, Natural Stone Floor, Wet Bar
- Level: Basement
- Area: 336 Square Feet
- Dimensions: 24 x 14
Family room
- Features: Fireplace, Natural Stone Floor
- Level: Basement
- Area: 276 Square Feet
- Dimensions: 23 x 12
Great room
- Features: Built-in Features, Fireplace
- Level: First
- Area: 276 Square Feet
- Dimensions: 23 x 12
Kitchen
- Features: Built-in Features, Granite Counters
- Level: First
- Area: 168 Square Feet
- Dimensions: 12 x 14
Workshop
- Level: Basement
- Area: 414 Square Feet
- Dimensions: 23 x 18
Heating
- Forced Air, Natural Gas
Cooling
- Attic Fan, Electric
Appliances
- Laundry: Electric Dryer Hookup, In Basement
Features
- Basement: Concrete,Finished,Walk-Out Access
- Number of fireplaces: 2
- Fireplace features: Basement, Gas Starter, Great Room, Heat Circulator, Insert, Masonry
Interior area
- Total structure area: 2,767
- Total interior livable area: 2,767 sqft
- Finished area above ground: 1,860
- Finished area below ground: 907
Property
Parking
- Total spaces: 2
- Parking features: Attached, Garage Faces Front
- Attached garage spaces: 2
Lot
- Size: 0.34 Acres
- Features: Cul-De-Sac
Details
- Parcel number: 099180011015.00
Construction
Type & style
- Home type: SingleFamily
- Architectural style: Traditional
- Property subtype: Single Family Residence
Materials
- Brick/Mortar
- Roof: Composition
Condition
- Year built: 1976
Utilities & green energy
- Sewer: Public Sewer
- Water: Public
Community & HOA
Community
- Subdivision: New Mark
HOA
- Has HOA: Yes
- HOA fee: $350 annually
Location
- Region: Kansas City
Financial & listing details
- Tax assessed value: $61,940
- Annual tax amount: $4,880
- Date on market: 5/22/2026
- Listing terms: Cash,Conventional,FHA,Private Financing Available,VA Loan
- Ownership: Investor
Price history
| Date | Event | Price |
|---|---|---|
| 6/12/2026 | Sold | -- |
Source:  Heartland MLS as distributed by MLS GRID #2621756 Report a problem Heartland MLS as distributed by MLS GRID #2621756 Report a problem | ||
| 5/27/2026 | Pending sale | $385,000$139/sqft |
Source: Heartland MLS as distributed by MLS GRID #2621756 Report a problem | ||
| 5/22/2026 | Listed for sale | $385,000+38%$139/sqft |
Source: Heartland MLS as distributed by MLS GRID #2621756 Report a problem | ||
| 12/15/2025 | Sold | -- |
Source: Public Record Report a problem | ||
| 3/6/2020 | Sold | -- |
Source: Heartland MLS as distributed by MLS GRID #2162833 Report a problem | ||
| 2/2/2020 | Pending sale | $279,000$101/sqft |
Source: Keller Williams Northland Prts #2162833 Report a problem | ||
| 5/4/2019 | Listed for sale | $279,000$101/sqft |
Source: Keller Williams KC North #2162833 Report a problem | ||
Public tax history
| Year | Property taxes | Tax assessment |
|---|---|---|
| 2025 | $4,881 +7.9% | $61,940 +10.3% |
| 2024 | $4,523 +0.9% | $56,150 |
| 2023 | $4,484 +8.2% | $56,150 +13.2% |
| 2022 | $4,145 -0.1% | $49,610 |
| 2021 | $4,150 +21.3% | $49,610 +31.1% |
| 2020 | $3,421 | $37,830 +0% |
| 2019 | $3,421 +1.9% | $37,829 +15.9% |
| 2018 | $3,357 +12.8% | $32,640 |
| 2017 | $2,976 | $32,640 |
| 2016 | $2,976 | $32,640 |
| 2015 | $2,976 +0% | $32,640 +2.5% |
| 2014 | $2,975 | $31,830 |
| 2013 | -- | $31,830 -4.9% |
| 2012 | -- | $33,480 |
| 2011 | -- | $33,480 +8% |
| 2010 | -- | $31,010 |
| 2009 | -- | $31,010 -1.1% |
| 2007 | -- | $31,360 +3% |
| 2006 | -- | $30,450 |
| 2005 | $1,996 | $30,450 +8.4% |
| 2004 | -- | $28,080 |
| 2003 | -- | $28,080 +3.6% |
| 2002 | -- | $27,110 +6.6% |
| 2001 | -- | $25,420 |
Find assessor info on the county website
Neighborhood: New Mark
Nearby homes
- $298,2003 bd2 ba1.5k sqft9604 N Charlotte St, Kansas City, MO 64155Off Market
- $320,6003 bd2 ba1.4k sqft9608 N Charlotte St, Kansas City, MO 64155Off Market
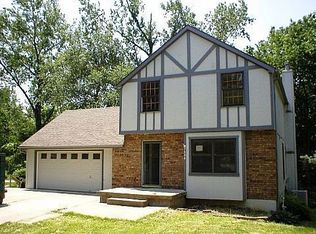
- $321,1003 bd2 ba1.5k sqft9602 N Charlotte St, Kansas City, MO 64155Off Market
- $320,0004 bd3 ba1.7k sqft9610 N Charlotte St, Kansas City, MO 64155Off Market
- $327,6004 bd2 ba2.2k sqft801 NE 96th Ter, Kansas City, MO 64155Off Market
- $386,8004 bd3 ba2.1k sqft809 NE 96th Ter, Kansas City, MO 64155Off Market
- $373,9004 bd3 ba2.7k sqft9612 N Charlotte St, Kansas City, MO 64155Off Market
- $338,3004 bd3 ba2.1k sqft9600 N Charlotte St, Kansas City, MO 64155Off Market
Nearby schools
GreatSchools rating
- 7/10GATEWAY 6TH GRADE CENTERGrades: 6Distance: 1.8 mi
- 9/10Staley High SchoolGrades: 9-12Distance: 2 mi
- 6/10New Mark Middle SchoolGrades: 7-8Distance: 1.2 mi
Schools provided by the listing agent
- Elementary: Bell Prairie
- Middle: New Mark
- High: Staley High School
Source: Heartland MLS as distributed by MLS GRID. This data may not be complete. We recommend contacting the local school district to confirm school assignments for this home.
Get a cash offer in 3 minutes
Find out how much your home could sell for in as little as 3 minutes with a no-obligation cash offer.
Estimated market value
$391,600
Get a cash offer in 3 minutes
Find out how much your home could sell for in as little as 3 minutes with a no-obligation cash offer.
Estimated market value
$391,600
- Missouri
- Clay County
- Kansas City
- 64155
- New Mark
- 9606 N Charlotte St
Nearby cities
Nearby neighborhoods
Nearby zip codes
Other Kansas City Topics
