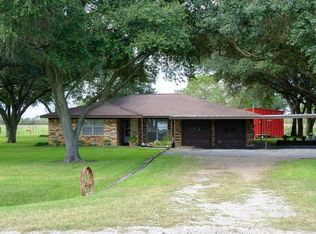
Beautiful 7.4-acre property located at 9606 Needville Fairchilds Rd in Needville, TX! This spacious 3-bedroom home plus a dedicated home office offers 2 full baths and peaceful country living with convenient access to Hwy 36 and major routes for an easy commute. Situated on 7.4 acres, with approximately 5 acres fully fenced, the property provides exceptional outdoor space for privacy, entertaining, livestock, or simply enjoying the open surroundings. The home features a functional layout with generous living areas, abundant natural light, and comfortable bedrooms designed for everyday living. Enjoy the charm of quiet rural living while still being close to everyday conveniences—just 15 minutes from Brazos Town Center, offering extensive shopping, grocery stores, dining, and entertainment options, and approximately 25 minutes from Sugar Land. A rare opportunity to own acreage with versatility, space, and convenience in the growing Needville area!
Pending
Price cut: $6K (8/6)
$519,000
9606 Needville Fairchilds Rd, Needville, TX 77461
3beds
1,682sqft
Single Family Residence
Built in 1969
7.42 Acres Lot
$-- Zestimate®
$309/sqft
$-- HOA
What's special
- 91 days
- 58
- 4
Zillow last checked:
Listing updated:
Listed by:
Jimmy Franklin TREC #0317553 281-949-6362,
eXp Realty LLC,
Kristin Reese TREC #0840690 210-872-9549,
eXp Realty LLC
Source: HAR,MLS#: 60175813
Facts & features
Interior
Bedrooms & bathrooms
- Bedrooms: 3
- Bathrooms: 2
- Full bathrooms: 2
Primary bedroom
- Level: First
- Area: 165
- Dimensions: 15x11
Bedroom
- Level: First
- Area: 121
- Dimensions: 11x11
Bedroom
- Level: First
- Area: 156
- Dimensions: 13x12
Other
- Level: First
- Area: 154
- Dimensions: 14x11
Breakfast
- Level: First
- Area: 104
- Dimensions: 13x8
Kitchen
- Level: First
- Area: 110
- Dimensions: 11x10
Living room
- Level: First
- Area: 240
- Dimensions: 16x15
Heating
- Natural Gas
Cooling
- Ceiling Fan(s), Electric
Appliances
- Included: Disposal, Electric Oven, Oven, Microwave, Electric Range, Dishwasher
- Laundry: Washer Hookup
Features
- All Bedrooms Down, Primary Bed - 1st Floor
- Flooring: Vinyl, Wood
Interior area
- Total structure area: 1,682
- Total interior livable area: 1,682 sqft
Property
Parking
- Total spaces: 6
- Parking features: Attached, Garage Door Opener, Circular Driveway, Extra Driveway, Workshop in Garage, Attached Carport
- Attached garage spaces: 2
- Carport spaces: 4
- Covered spaces: 6
Features
- Stories: 1
- Exterior features: Back Green Space
Lot
- Size: 7.42 Acres
- Features: Subdivided, 5 Up to 10 Acres
Details
- Additional structures: Barn(s)
- Parcel number: 0443000000950906
Construction
Type & style
- Home type: SingleFamily
- Architectural style: Ranch
- Property subtype: Single Family Residence
Materials
- Brick, Other
- Foundation: Slab
- Roof: Composition
Condition
- New construction: No
- Year built: 1969
Utilities & green energy
- Sewer: Septic Tank
- Water: Well
Community & HOA
Community
- Subdivision: A Bode
Location
- Region: Needville
Financial & listing details
- Price per square foot: $309/sqft
- Tax assessed value: $399,900
- Annual tax amount: $7,779
- Date on market: 6/1/2026
- Listing terms: Cash,Conventional,FHA,VA Loan
Estimated market value
Not available
Estimated sales range
Not available
$2,406/mo
Price history
| Date | Event | Price |
|---|---|---|
| 8/25/2026 | Pending sale | $519,000$309/sqft |
Source: | ||
| 8/6/2026 | Price change | $519,000-1.1%$309/sqft |
Source: | ||
| 6/1/2026 | Listed for sale | $525,000$312/sqft |
Source: | ||
Public tax history
| Year | Property taxes | Tax assessment |
|---|---|---|
| 2025 | $2,704 -21.1% | $399,900 +57.6% |
| 2024 | $3,425 +22.8% | $253,701 +10% |
| 2023 | $2,789 +13.1% | $230,637 +10% |
| 2022 | $2,466 -20.8% | $209,670 +10% |
| 2021 | $3,113 -16% | $190,610 -9.4% |
| 2020 | $3,706 -1.1% | $210,450 +16% |
| 2019 | $3,746 +8.2% | $181,370 -3.2% |
| 2018 | $3,462 +13.9% | $187,270 +7% |
| 2017 | $3,040 | $175,050 +5.1% |
| 2016 | $3,040 +6.3% | $166,540 +7.1% |
| 2015 | $2,860 +2.4% | $155,490 +8.8% |
| 2014 | $2,792 | $142,860 +4.5% |
| 2013 | -- | $136,660 +8.8% |
| 2012 | -- | $125,660 -4.9% |
| 2011 | -- | $132,130 |
| 2010 | -- | $132,130 -1% |
| 2009 | -- | $133,430 +7.1% |
| 2008 | -- | $124,630 +10% |
| 2007 | -- | $113,300 +1.4% |
| 2006 | -- | $111,710 +10% |
| 2005 | -- | $101,550 |
| 2004 | -- | $101,550 |
| 2003 | -- | -- |
| 2002 | -- | -- |
Find assessor info on the county website
Monthly payment
Est. payment
Payment breakdown
Explore the cost of this home by adjusting the details. Changes won't be saved.Climate risks
Neighborhood: 77461
Nearby schools
Schools provided by the listing agent
- Elementary: Needville Elementary School
- Middle: Needville Junior High School
- High: Needville High School
Source: HAR. This data may not be complete. We recommend contacting the local school district to confirm school assignments for this home.