Beautifully maintained and move-in ready, this modern townhouse checks so many boxes and is tucked in on a quiet side street. With one of the best west facing lots in the community, you'll enjoy spectacular mountain views and sunsets from both the front porch and primary bedroom. Inside, the bright open layout features durable luxury vinyl floors, large windows, and an updated kitchen with island, pantry, breakfast bar, gas range, and all appliances included. Sliding doors lead to a private, low-maintenance patio—perfect for morning coffee or entertaining. Upstairs, you’ll find two spacious bedrooms each with their own en-suite baths and generous closet space. The primary suite offers stunning Rocky Mountain views and privacy, while the second bedroom is nearly as large and perfect for flexible living or office setups. The two bedroom layout in this community offers larger bedroom space than comparable three-bedroom models in the neighborhood, which translates to more square footage where it matters most. A convenient upstairs laundry, powder bath on the main floor, and attached two-car garage add to everyday functionality. Enjoy the time you will have to do the activities you love and spend less time on upkeep an yard work. In 2021 a 2.7KW solar panel system was installed that has kept the monthly electric bills below $100 and could further help offset costs if used to charge an electric vehicle. Prime location to walk to parks and open space, or take a quick drive to Buffalo Run Golf Course, Reunion Park and Lake, and Bison Ridge Rec Center. Shopping, dining, and DIA are all within easy reach, with simple highway access for commuting. If you’re looking for mountain views, a quiet location, spacious bedrooms, and a low-maintenance lifestyle with a low HOA, this turnkey paired home is the perfect fit.
Sold for $369,000
$369,000
9606 Prairie Farm Drive, Commerce City, CO 80022
2beds
1,380sqft
Townhouse
Built in 2020
2,500 Square Feet Lot
$363,700 Zestimate®
$267/sqft
$2,400 Estimated rent
Home value
$363,700
$338,000 - $389,000
$2,400/mo
Zestimate® history
Owner options
List your home for rent
$2,400/mo
Rent Zestimate®
Find your next renter with Zillow Rental Manager. Plus, with online applications, you can quickly screen prospective tenants – for free.
$2,400/mo
Rent Zestimate®
Refinance and save
$2,334/mo
Est. payment
Refinancing to a lower rate could help reduce your monthly payments and save thousands over the life of the loan.
$2,334/mo
Est. payment
Explore your selling options
Work with a Zillow partner agent
Leverage their expertise and Zillow's premium Showcase listings to get your home seen by more buyers.
Get startedList with your own agent
Get your home in front of millions of buyers by listing it on Zillow.
Learn how to do itSell it yourself
Take full control of how buyers see your home on Zillow by listing For Sale by Owner (FSBO).
List your homeWhat's special
Zillow last checked:
Listing updated:
Listed by:
Bobby Reginelli 720-636-6096 BobbyILoveYourWay@gmail.com,
MODUS Real Estate
Bought with:
Cecilia Gomez, 100084011
Keller Williams Realty Downtown LLC
Source: REcolorado as distributed by MLS GRID,MLS#: 5177378
Facts & features
Interior
Bedrooms & bathrooms
- Bedrooms: 2
- Bathrooms: 3
- 3/4 bathrooms: 2
- 1/2 bathrooms: 1
- Main level bathrooms: 1
Bedroom
- Level: Upper
Bedroom
- Features: Primary Suite
- Level: Upper
Bathroom
- Level: Main
Bathroom
- Features: Primary Suite
- Level: Upper
Bathroom
- Level: Upper
Dining room
- Level: Main
Kitchen
- Level: Main
Laundry
- Level: Upper
Living room
- Level: Main
Heating
- Forced Air, Natural Gas
Cooling
- Central Air
Appliances
- Included: Dishwasher, Disposal, Dryer, Microwave, Range, Refrigerator, Washer
- Laundry: Laundry Closet
Features
- Kitchen Island, Open Floorplan, Pantry, Quartz Counters, Smoke Free, Walk-In Closet(s)
- Flooring: Carpet, Laminate, Tile
- Windows: Double Pane Windows
- Has basement: No
- Common walls with other units/homes: 1 Common Wall
Interior area
- Total structure area: 1,380
- Total interior livable area: 1,380 sqft
- Finished area above ground: 1,380
Property
Parking
- Total spaces: 2
- Parking features: Garage - Attached
- Attached garage spaces: 2
Features
- Levels: Two
- Stories: 2
- Entry location: Ground
- Patio & porch: Patio
- Exterior features: Lighting, Rain Gutters
Lot
- Size: 2,500 Square Feet
Details
- Parcel number: R0199823
- Special conditions: Standard
Construction
Type & style
- Home type: Townhouse
- Property subtype: Townhouse
- Attached to another structure: Yes
Materials
- Frame, Vinyl Siding
- Roof: Composition
Condition
- Year built: 2020
Details
- Builder name: Richmond American Homes
Utilities & green energy
- Electric: 110V, 220 Volts
- Sewer: Public Sewer
- Water: Public
- Utilities for property: Cable Available, Electricity Connected, Internet Access (Wired), Natural Gas Connected
Green energy
- Energy efficient items: Appliances, Thermostat
Community & HOA
Community
- Security: Carbon Monoxide Detector(s), Smoke Detector(s)
- Subdivision: Prairie Farm
HOA
- Has HOA: Yes
- Amenities included: Park, Playground
- Services included: Maintenance Grounds, Recycling, Snow Removal, Trash
- HOA fee: $110 monthly
- HOA name: Keystone Denver
- HOA phone: 303-369-0800
Location
- Region: Commerce City
Financial & listing details
- Price per square foot: $267/sqft
- Tax assessed value: $417,000
- Annual tax amount: $4,999
- Date on market: 10/3/2025
- Listing terms: 1031 Exchange,Cash,Conventional,VA Loan
- Exclusions: Sellers Personal Property
- Ownership: Individual
- Electric utility on property: Yes
- Road surface type: Paved
Price history
| Date | Event | Price |
|---|---|---|
| 11/26/2025 | Sold | $369,000$267/sqft |
Source:  REcolorado as distributed by MLS GRID #5177378 Report a problem REcolorado as distributed by MLS GRID #5177378 Report a problem | ||
| 10/17/2025 | Pending sale | $369,000$267/sqft |
Source: REcolorado as distributed by MLS GRID #5177378 Report a problem | ||
| 10/3/2025 | Listed for sale | $369,000+9.8%$267/sqft |
Source: REcolorado as distributed by MLS GRID #5177378 Report a problem | ||
| 3/12/2021 | Sold | $336,100$244/sqft |
Source: Public Record Report a problem | ||
Public tax history
| Year | Property taxes | Tax assessment |
|---|---|---|
| 2025 | $4,999 -2.1% | $26,060 -14.6% |
| 2024 | $5,105 +21.2% | $30,510 |
| 2023 | $4,210 +134% | $30,510 +37.7% |
| 2022 | $1,800 | $22,160 +131.8% |
| 2021 | -- | $9,560 |
| 2020 | $17 | -- |
Find assessor info on the county website
Neighborhood: 80022
Nearby homes
- $323,0263 bd3 ba1.5k sqft9604 Prairie Farm Dr, Commerce City, CO 80022Sold
- $404,2003 bd2 ba1.5k sqft9608 Prairie Farm Dr, Commerce City, CO 80022Off Market
- $383,4003 bd3 ba1.4k sqft9602 Prairie Farm Dr, Commerce City, CO 80022Off Market
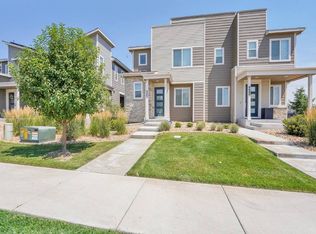
- $2,9003 bd3 ba1.5k sqft9614 Prairie Farm Dr, Commerce City, CO 80022For Rent

- $415,0003 bd3 ba1.5k sqft9600 Prairie Farm Dr, Commerce City, CO 80022Sold
- $403,5003 bd3 ba1.5k sqft18019 E 96th Ave, Commerce City, CO 80022Off Market
- $386,7003 bd2 ba1.5k sqft9624 Prairie Farm Dr, Commerce City, CO 80022Off Market
- $375,0003 bd3 ba1.5k sqft18010 E 96th Pl, Commerce City, CO 80022Sold
Nearby schools
GreatSchools rating
- 4/10Southlawn Elementary SchoolGrades: PK-5Distance: 0.6 mi
- 1/10Otho E Stuart Middle SchoolGrades: 6-8Distance: 1.4 mi
- 5/10Prairie View High SchoolGrades: 9-12Distance: 4.5 mi
Schools provided by the listing agent
- Elementary: Southlawn
- Middle: Otho Stuart
- High: Prairie View
- District: School District 27-J
Source: REcolorado as distributed by MLS GRID. This data may not be complete. We recommend contacting the local school district to confirm school assignments for this home.
Get a cash offer in 3 minutes
Find out how much your home could sell for in as little as 3 minutes with a no-obligation cash offer.
Estimated market value
$363,700
Get a cash offer in 3 minutes
Find out how much your home could sell for in as little as 3 minutes with a no-obligation cash offer.
Estimated market value
$363,700
- Colorado
- Adams County
- Commerce City
- 80022
- 9606 Prairie Farm Drive
Nearby cities
Nearby zip codes
Other Commerce City Topics
