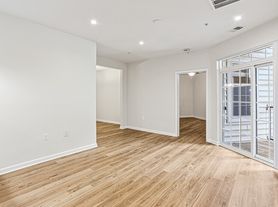
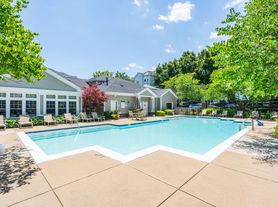
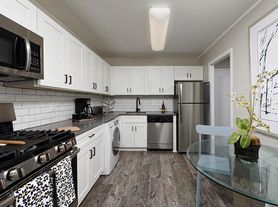

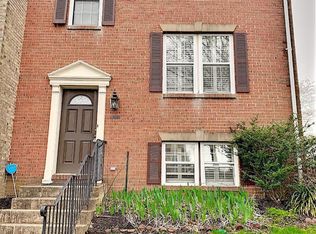
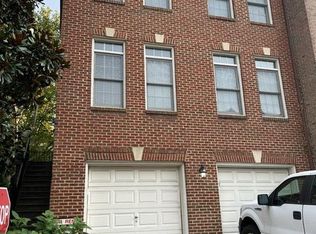
Welcome to this charming interior townhome featuring a welcoming front lawn, spacious living areas, and a functional layout. Step inside to a bright living room highlighted by beautiful bay windows and gleaming hardwood floors that create a warm atmosphere. The formal dining room offers an elegant space for hosting gatherings. The galley-style kitchen is thoughtfully designed with quartz countertops, stainless steel appliances, a stylish tile backsplash, a kitchen island and a cozy breakfast area, for casual meals. Upstairs, the spacious primary bedroom provides a relaxing retreat with a walk-in closet and an attached primary bathroom featuring an upgraded vanity and a sleek glass-enclosed shower. The additional spacious bedrooms with a double closet offers flexible space for family and guests. The finished lower level expands the home's living space with a cozy recreation room featuring a fireplace, a versatile den, and a dedicated laundry room, providing plenty of room for work, play, or relaxation. Step outside to enjoy the private fenced yard, ideal for unwinding. Street parking is readily available for added convenience. Residents also enjoy access to community jog/walk paths and tot lots/playgrounds, offering wonderful opportunities for recreation and outdoor enjoyment.
This property has professional management, has 24-Hr emergency maintenance, and an online tenant portal.
Sorry no pets allowed.
All Bay Property Management Group of Northern Virginia residents are automatically enrolled in the Resident Benefits Package (RBP) for $42.95/month, which includes renters insurance, credit building to help boost your credit score with timely rent payments, $1M Identity Protection, HVAC air filter delivery (for applicable properties), move-in concierge service making utility connection and home service setup a breeze during your move-in, our best-in-class resident rewards program, and much more! The Resident Benefits Package is a voluntary program and may be terminated at any time, for any reason, upon thirty (30) days' written notice. Tenants that do not upload their own renters insurance to the Tenant portal 5 days prior to move in will be automatically included in the RBP and the renters insurance program. More details upon application.
Minimum monthly income 3 times the tenant's portion of the monthly rent, acceptable rental history, credit history and criminal history.
24 Hr Emergency Maintenance
Attached Primary Bathroom
Breakfast Area
Double Closet
Front Lawn
Glass Enclosed Shower
Interior Townhome
Jog/Walk Path
Kitchen Galley
Kitchen Island
Laundry Room
Online Tenant Portal
Primary Bedroom
Professionally Managed
Quartz Counter Tops
Spacious Bedroom
Tile Backsplash
Tot Lots/Playground
Upgraded Vanity
House for rent
$3,400/moFees may apply
9606 Scotch Haven Dr, Vienna, VA 22181
3beds
1,682sqft
Price may not include required fees and charges. Learn more|
Single family residence
Available now
No pets
On street parking
Fireplace
What's special
Finished lower levelAdditional spacious bedroomsPrivate fenced yardWelcoming front lawnBeautiful bay windowsSpacious primary bedroomKitchen island
- 30 days |
- -- |
- -- |
Zillow last checked:
Listing updated:
Travel times

Let’s turn your rent into credit progress
Build credit history with every on-time payment and get credit for the payment you’re already making.
Facts & features
Interior
Bedrooms & bathrooms
- Bedrooms: 3
- Bathrooms: 4
- Full bathrooms: 3
- 1/2 bathrooms: 1
Heating
- Fireplace
Features
- Walk In Closet
- Flooring: Hardwood
- Windows: Bay Window(s)
- Has fireplace: Yes
Interior area
- Total interior livable area: 1,682 sqft
Property
Parking
- Parking features: On Street
- Details: Contact manager
Features
- Fencing: Fenced Yard
Details
- Parcel number: 0481240206
Construction
Type & style
- Home type: SingleFamily
- Property subtype: Single Family Residence
Condition
- Year built: 1981
Community & HOA
HOA
- Amenities included: Parking, Recreation Room
Location
- Region: Vienna
Financial & listing details
- Lease term: Contact For Details
Price history
| Date | Event | Price |
|---|---|---|
| 8/11/2026 | Price change | $3,400-5.6%$2/sqft |
Source: Zillow Rentals Report a problem | ||
| 7/21/2026 | Listed for rent | $3,600$2/sqft |
Source: Zillow Rentals Report a problem | ||
| 6/22/2026 | Listing removed | $775,000$461/sqft |
Source:  Bright MLS #VAFX2301362 Report a problem Bright MLS #VAFX2301362 Report a problem | ||
| 6/1/2026 | Price change | $775,000-3.1%$461/sqft |
Source: Bright MLS #VAFX2301362 Report a problem | ||
| 5/20/2026 | Listed for sale | $800,000$476/sqft |
Source: Bright MLS #VAFX2301362 Report a problem | ||
| 5/1/2026 | Listing removed | $800,000$476/sqft |
Source: Bright MLS #VAFX2301362 Report a problem | ||
| 4/27/2026 | Contingent | $800,000$476/sqft |
Source: Bright MLS #VAFX2301362 Report a problem | ||
| 4/24/2026 | Listed for sale | $800,000+96.1%$476/sqft |
Source: Bright MLS #VAFX2301362 Report a problem | ||
| 5/24/2004 | Sold | $408,000+80.9%$243/sqft |
Source: Public Record Report a problem | ||
| 11/29/2000 | Sold | $225,500+26.7%$134/sqft |
Source: Public Record Report a problem | ||
| 9/8/1998 | Sold | $178,000$106/sqft |
Source: Public Record Report a problem | ||
Neighborhood: 22181
Nearby schools
GreatSchools rating
- 10/10Mosby Woods Elementary SchoolGrades: PK-6Distance: 1 mi
- 9/10Thoreau Middle SchoolGrades: 7-8Distance: 2 mi
- 9/10Oakton High SchoolGrades: 9-12Distance: 0.4 mi