Skip main navigation
Sold for $162,000
  • $162,000

    9606 Southby Plz, Omaha, NE 68124

    2beds
    2,270sqft
    Townhouse
    Built in 1981
    2,613 Square Feet Lot
    $257,600 Zestimate®
    $71/sqft
    $2,330 Estimated rent

    Home value

    $257,600

    $237,000 - $276,000

    $2,330/mo

    Zestimate® history
    Loading
    Loading...

    Owner options

    List your home for rent

    $2,330/mo

    Rent Zestimate®

    Find your next renter with Zillow Rental Manager. Plus, with online applications, you can quickly screen prospective tenants – for free.

    Learn more

    $2,330/mo

    Rent Zestimate®

    Refinance and save

    $1,348/mo

    Est. payment

    Refinancing to a lower rate could help reduce your monthly payments and save thousands over the life of the loan.

    See today's rates

    $1,348/mo

    Est. payment

    Explore your selling options

    Work with a Zillow partner agent

    Leverage their expertise and Zillow's premium Showcase listings to get your home seen by more buyers.

    Get started

    List with your own agent

    Get your home in front of millions of buyers by listing it on Zillow.

    Learn how to do it

    Sell it yourself

    Take full control of how buyers see your home on Zillow by listing For Sale by Owner (FSBO).

    List your home

    What's special

    Informal diningBeautiful hardwood floorsPrimary suiteWhirlpool tub

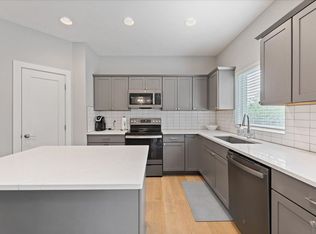
    Perfectly nestled in a convenient location in D66! Features include 2 bedrooms, 3 full bathrooms, partially finished basement, whirlpool tub, and shaded south-facing patio. 3-season porch off the main floor primary suite and living room. Beautiful hardwood floors on main floor entry, kitchen, living room and informal dining. Monthly HOA dues cover routine seasonal items of lawn care and snow removal. Just minutes from daily conveniences. Home sold as-is but is in good condition. See the potential of this home firsthand!

    Zillow last checked:

    Listing updated:

    Listed by:

    Michael Beacom 402-490-3674,

    Nebraska Realty

    Bought with:

    Angie Podoll, 20010121

    Better Homes and Gardens R.E.

    Source: GPRMLS,MLS#: 22328056MLS Logo

    Facts & features

    Interior

    Bedrooms & bathrooms
    • Bedrooms: 2
    • Bathrooms: 3
    • Full bathrooms: 3
    • Main level bathrooms: 1
    Primary bedroom
    • Features: Wall/Wall Carpeting
    • Level: Main
    • Area: 192
    • Dimensions: 12 x 16
    Bedroom 2
    • Features: Wall/Wall Carpeting, Window Covering, Ceiling Fan(s), Walk-In Closet(s)
    • Level: Second
    • Area: 192
    • Dimensions: 12 x 16
    Primary bathroom
    • Features: Full
    Kitchen
    • Features: Wood Floor, Window Covering
    • Level: Main
    • Area: 87.5
    • Dimensions: 5 x 17.5
    Living room
    • Features: Wood Floor, Window Covering, Fireplace, Cath./Vaulted Ceiling, Sliding Glass Door
    • Level: Main
    • Area: 271.56
    • Dimensions: 14.6 x 18.6
    Basement
    • Area: 1146
    Heating
    • Natural Gas, Heat Pump
    Cooling
    • Heat Pump
    Appliances
    • Included: Humidifier, Range, Refrigerator, Washer, Dishwasher, Dryer, Disposal, Microwave
    • Laundry: Concrete Floor
    Features
    • Two Story Entry, Ceiling Fan(s)
    • Flooring: Carpet, Laminate
    • Doors: Sliding Doors
    • Windows: Window Coverings
    • Basement: Partially Finished
    • Number of fireplaces: 1
    • Fireplace features: Living Room, Gas Log
    Interior area
    • Total structure area: 2,270
    • Total interior livable area: 2,270 sqft
    • Finished area above ground: 1,860
    • Finished area below ground: 410

    Property

    Parking
    • Total spaces: 1
    • Parking features: Attached, Garage Door Opener
    • Attached garage spaces: 1
    Features
    • Levels: One and One Half
    • Patio & porch: Patio, Deck
    • Exterior features: Sprinkler System
    • Fencing: None
    Lot
    • Size: 2,613 Square Feet
    • Dimensions: 42 x 62
    • Features: Up to 1/4 Acre., City Lot, Corner Lot, Cul-De-Sac
    Details
    • Parcel number: 2233975006

    Construction

    Type & style
    • Home type: Townhouse
    • Property subtype: Townhouse
    • Attached to another structure: Yes
    Materials
    • Wood Siding, Brick/Other
    • Foundation: Block
    • Roof: Composition
    Condition
    • Not New and NOT a Model
    • New construction: No
    • Year built: 1981

    Utilities & green energy

    • Sewer: Public Sewer
    • Water: Public
    • Utilities for property: Cable Available

    Community & HOA

    Community
    • Subdivision: SOUTHBY COMMONS
    HOA
    • Has HOA: Yes
    • Services included: Maintenance Structure, Maintenance Grounds, Snow Removal
    • HOA fee: $200 monthly
    Location
    • Region: Omaha

    Financial & listing details

    • Price per square foot: $71/sqft
    • Tax assessed value: $215,500
    • Annual tax amount: $4,357
    • Date on market: 12/4/2023
    • Listing terms: Conventional,Cash
    • Ownership: Fee Simple

    Price history

    DateEventPrice
    1/17/2024Sold$162,000-7.4%$71/sqft
    Source: GPRMLS #22328056 Report a problem
    12/12/2023Pending sale$174,900$77/sqft
    Source: GPRMLS #22328056 Report a problem
    12/4/2023Price change$174,900-12.5%$77/sqft
    Source: GPRMLS #22328056 Report a problem
    11/3/2023Price change$199,950-9.1%$88/sqft
    Source: GPRMLS #22324202 Report a problem
    10/13/2023Listed for sale$220,000+49.2%$97/sqft
    Source: GPRMLS #22324202 Report a problem
    5/3/2005Sold$147,500$65/sqft
    Source: GPRMLS #20502297 Report a problem

    Public tax history

    YearProperty taxesTax assessment
    2025$3,550 +1.1%$215,500
    2024$3,513 -23%$215,500 -3.6%
    2023$4,560 +4.6%$223,600 +12.3%
    2022$4,358 $199,100
    2021-- $199,100 +7.8%
    2020$2,426 +74.2%$184,700 +44.5%
    2019$1,392 -18.7%$127,800
    2018$1,712 -18.3%$127,800
    2017$2,095 $127,800 -6.6%
    2016$2,095 -25.3%$136,800 +7%
    2015$2,803 $127,800
    2014-- $127,800
    2013-- $127,800 -9%
    2012-- $140,500
    2011-- $140,500
    2009$2,934 $140,500
    2008-- $140,500 +12.8%
    2005-- $124,600 +27.3%
    2004-- $97,900
    Find assessor info on the county website

    Neighborhood: 68124

    Nearby schools

    GreatSchools rating
    Schools provided by the listing agent
    • Elementary: Oakdale
    • Middle: Westside
    • High: Westside
    • District: Westside

    Source: GPRMLS. This data may not be complete. We recommend contacting the local school district to confirm school assignments for this home.

    Get pre-qualified for a loan
    At Zillow Home Loans, we can pre-qualify you in as little as 5 minutes with no impact to your credit score.

    An equal housing lender. NMLS #10287.

    Sell for more on Zillow
    Get a Zillow Showcase℠ listing at no additional cost and you could sell for .
    $257,600
    2% more
    +$5,152
    With Zillow Showcase(estimated)
    $262,752