Skip main navigation
Sold
  • Price Unknown

    9606 SUGARLOAF DR, San Antonio, TX 78245

    3beds
    1,080sqft
    Single Family Residence
    Built in 1983
    7,579 Square Feet Lot
    $199,200 Zestimate®
    $--/sqft
    $1,335 Estimated rent

    Home value

    $199,200

    $187,000 - $211,000

    $1,335/mo

    Zestimate® history
    Loading
    Loading...

    Owner options

    List your home for rent

    $1,335/mo

    Rent Zestimate®

    Find your next renter with Zillow Rental Manager. Plus, with online applications, you can quickly screen prospective tenants – for free.

    Learn more

    $1,335/mo

    Rent Zestimate®

    Refinance and save

    Refinancing to a lower rate could help reduce your monthly payments and save thousands over the life of the loan.

    See today's rates

    Explore your selling options

    Work with a Zillow partner agent

    Leverage their expertise and Zillow's premium Showcase listings to get your home seen by more buyers.

    Get started

    List with your own agent

    Get your home in front of millions of buyers by listing it on Zillow.

    Learn how to do it

    Sell it yourself

    Take full control of how buyers see your home on Zillow by listing For Sale by Owner (FSBO).

    List your home

    What's special

    Cassie stone woodburning fireplaceSingle storyGarbage disposalSmooth top stoveTool shed
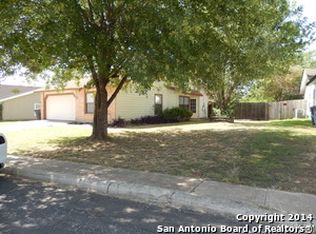
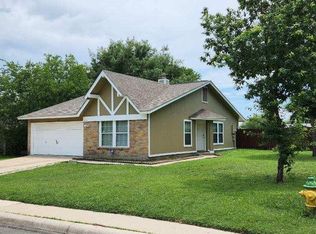
    Great single story Starter home with Great SAFETY AMENATIES, ELEMENTARY SCHOOL right down the street within walking distance, UNDERGROUND STORM SHELTER/BUNKER, SECURITY CAMERAS INSIDE & OUTSIDE. Cassie stone woodburning fireplace, washer & dryer located inside, REVERSE OSMOSIS WATER SYSTEM also connecte to the fridge! home & covered patio with metal roof, tool shed, AC unit installed September 2022, WIRELESS RAIN SENSOR SPRINKLER SYSTEM, garbage disposal, smooth top stove, linoleum flooring, Plenty of space between neighbors home, right side is 16' and left side is 11' Room for boat or RV Located off Hunt Ln, Hwy 151, Loop 410 & Hwy 90 ***Dog is shy and friendly, after she greets you she will go to the back of the shed and hide***

    Zillow last checked:

    Listing updated:

    Listed by:

    Rose Martinez TREC #370736 (210) 724-9996,

    Vortex Realty

    Source: LERA MLS,MLS#: 1966931MLS Logo

    Facts & features

    Interior

    Bedrooms & bathrooms
    • Bedrooms: 3
    • Bathrooms: 2
    • Full bathrooms: 2
    Primary bedroom
    • Features: Ceiling Fan(s), Full Bath
    • Area: 154
    • Dimensions: 14 x 11
    Bedroom 2
    • Area: 99
    • Dimensions: 11 x 9
    Bedroom 3
    • Area: 70
    • Dimensions: 10 x 7
    Primary bathroom
    • Features: Tub/Shower Combo
    • Area: 35
    • Dimensions: 7 x 5
    Kitchen
    • Area: 156
    • Dimensions: 13 x 12
    Living room
    • Area: 304
    • Dimensions: 19 x 16
    Heating
    • Central, Electric
    Cooling
    • Ceiling Fan(s), Central Air
    Appliances
    • Included: Range, Disposal, Gas Water Heater, Electric Cooktop
    • Laundry: Washer Hookup, Dryer Connection
    Features
    • One Living Area, Eat-in Kitchen, Utility Room Inside, 1st Floor Lvl/No Steps, Ceiling Fan(s)
    • Flooring: Linoleum
    • Has basement: No
    • Number of fireplaces: 1
    • Fireplace features: Living Room, Wood Burning
    Interior area
    • Total interior livable area: 1,080 sqft

    Property

    Parking
    • Total spaces: 2
    • Parking features: Two Car Garage, Attached, Garage Door Opener, RV/Boat Parking
    • Attached garage spaces: 2
    Features
    • Levels: One
    • Stories: 1
    • Patio & porch: Covered
    • Exterior features: Other
    • Pool features: None
    Lot
    • Size: 7,579 Square Feet
    • Features: Level, Curbs, Street Gutters, Sidewalks, Streetlights
    Details
    • Additional structures: Shed(s)
    • Parcel number: 158500210400

    Construction

    Type & style
    • Home type: SingleFamily
    • Property subtype: Single Family Residence
    Materials
    • Siding
    • Foundation: Slab
    • Roof: Metal
    Condition
    • Pre-Owned
    • New construction: No
    • Year built: 1983
    Details
    • Builder name: Ray Ellison

    Utilities & green energy

    • Electric: CPS
    • Gas: CPS
    • Sewer: CPS
    • Water: SAWS, Water System
    • Utilities for property: City Garbage service
    Green energy
    • Water conservation: Rain/Freeze Sensors

    Community & HOA

    Community
    • Features: Playground, Jogging Trails, Sports Court, Basketball Court, Lake/River Park, City Bus
    • Security: Security System Owned
    • Subdivision: Heritage
    Location
    • Region: San Antonio

    Financial & listing details

    • Tax assessed value: $192,960
    • Annual tax amount: $4,419
    • Date on market: 5/15/2026
    • Cumulative days on market: 32 days
    • Listing terms: Conventional,FHA,VA Loan,Cash
    • Road surface type: Paved

    Price history

    DateEventPrice
    6/26/2026Sold--
    Source: LERA MLS #1966931 Report a problem
    6/15/2026Pending sale$200,000$185/sqft
    Source: LERA MLS #1966931 Report a problem
    5/27/2026Contingent$200,000$185/sqft
    Source: LERA MLS #1966931 Report a problem
    5/15/2026Listed for sale$200,000+26.6%$185/sqft
    Source: LERA MLS #1966931 Report a problem
    7/30/2019Sold--
    Source: LERA MLS #1386973 Report a problem
    7/11/2019Pending sale$158,000$146/sqft
    Source: US Realty Pros #1386973 Report a problem
    6/21/2019Price change$158,000-1.2%$146/sqft
    Source: US Realty Pros #1386973 Report a problem
    6/10/2019Price change$159,900-1.6%$148/sqft
    Source: US Realty Pros #1386973 Report a problem
    5/29/2019Listed for sale$162,500$150/sqft
    Source: US Realty Pros #1386973 Report a problem
    8/8/2013Sold--
    Source: Public Record Report a problem

    Public tax history

    YearProperty taxesTax assessment
    2025$2,342 -15.2%$192,960 -0.5%
    2024$2,762 +5.8%$193,870 +5.6%
    2023$2,611 -18%$183,532 +10%
    2022$3,186 -1%$166,847 +10%
    2021$3,219 $151,679 +10%
    2020$3,219 -3%$137,890 +8.4%
    2019$3,320 $127,250 +6.8%
    2018$3,320 +21.2%$119,150 +16.6%
    2017$2,739 +4.2%$102,190 +4.4%
    2016$2,629 +26.9%$97,900 +14.9%
    2015$2,072 $85,180 +10.9%
    2014$2,072 $76,790 +10.6%
    2013-- $69,420 -2.9%
    2012-- $71,510 -1.6%
    2011-- $72,670 -2.2%
    2010-- $74,270 +0.3%
    2009-- $74,080 -7.2%
    2008-- $79,810 +0.8%
    2007-- $79,180 +3.8%
    2006-- $76,270 +15.3%
    2005-- $66,170
    2004-- --
    2003-- --
    2002-- --
    2001-- --
    2000-- --
    Find assessor info on the county website

    Neighborhood: Heritage

    Nearby schools

    GreatSchools rating
    Schools provided by the listing agent
    • Elementary: Murnin
    • Middle: Pease E. M.
    • High: Stevens
    • District: Northside

    Source: LERA MLS. This data may not be complete. We recommend contacting the local school district to confirm school assignments for this home.

    Get a cash offer in 3 minutes
    Find out how much your home could sell for in as little as 3 minutes with a no-obligation cash offer.
    Estimated market value
    $199,200
    Get a cash offer in 3 minutes
    Find out how much your home could sell for in as little as 3 minutes with a no-obligation cash offer.
    Estimated market value
    $199,200