Welcome to this beautifully updated 4-bedroom, 3-bath home located in the highly desirable Lakeridge Country Club Estates. Offering 3,387 square feet of well-designed living space, this home combines comfort, style, and functionality. The spacious kitchen is a standout feature, complete with double oven, ice maker, sleek stainless steel appliances, and a convenient built-in wet bar/serving area with additional storage and wine display—perfect for entertaining. The primary suite is a true retreat, featuring a cozy fireplace, dual vanities, and large walk-in closet for ample storage. Enjoy gatherings in the formal dining area or step outside to the backyard oasis, where you'll find a covered pergola with an outdoor fireplace—ideal for relaxing evenings. The yard also includes a custom tree house-style play area complete with a climbing wall, slide, and elevated deck, creating a fun and inviting space for children. Additional highlights include an oversized 2-car garage and a separate man cave or large flex space—perfect for a game room, home gym, or office. With generous space throughout and a prime Lubbock location, this home truly has it all.
Sold
Price Unknown
9606 Utica Dr, Lubbock, TX 79424
4beds
3,387sqft
Single Family Residence, Residential
Built in 1983
10,018 Square Feet Lot
$562,000 Zestimate®
$--/sqft
$3,483 Estimated rent
Home value
$562,000
$523,000 - $601,000
$3,483/mo
Zestimate® history
Owner options
List your home for rent
$3,483/mo
Rent Zestimate®
Find your next renter with Zillow Rental Manager. Plus, with online applications, you can quickly screen prospective tenants – for free.
$3,483/mo
Rent Zestimate®
Refinance and save
Refinancing to a lower rate could help reduce your monthly payments and save thousands over the life of the loan.
Explore your selling options
Work with a Zillow partner agent
Leverage their expertise and Zillow's premium Showcase listings to get your home seen by more buyers.
Get startedList with your own agent
Get your home in front of millions of buyers by listing it on Zillow.
Learn how to do itSell it yourself
Take full control of how buyers see your home on Zillow by listing For Sale by Owner (FSBO).
List your homeWhat's special
Backyard oasisFormal dining areaSleek stainless steel appliancesLarge walk-in closetSpacious kitchenIce makerDouble oven
Zillow last checked:
Listing updated:
Listed by:
Jessica Pizana TREC #0804836 806-577-2829,
Reside Real Estate Co.
Bought with:
Lauren Egert, TREC #0776312
Reside Real Estate Co.
Source: LBMLS,MLS#: 202604577
Facts & features
Interior
Bedrooms & bathrooms
- Bedrooms: 4
- Bathrooms: 3
- Full bathrooms: 3
Heating
- Central, Fireplace(s)
Cooling
- Ceiling Fan(s), Central Air
Appliances
- Included: Dishwasher, Disposal, Electric Cooktop, Microwave, Oven, Stainless Steel Appliance(s), Water Softener
- Laundry: Laundry Room, Main Level, Sink
Features
- Bookcases, Breakfast Bar, Built-in Features, Ceiling Fan(s), Crown Molding, Double Vanity, Granite Counters, Kitchen Island, Pantry, Walk-In Closet(s), Wet Bar
- Flooring: Carpet, Tile
- Doors: Storm Door(s)
- Windows: Double Pane Windows, Plantation Shutters
- Has basement: No
- Number of fireplaces: 3
- Fireplace features: Bedroom, Living Room, Outside, Wood Burning
Interior area
- Total structure area: 3,387
- Total interior livable area: 3,387 sqft
- Finished area above ground: 3,387
Property
Parking
- Total spaces: 2
- Parking features: Attached, Driveway, Garage, Garage Faces Rear, Oversized, Workshop in Garage
- Attached garage spaces: 2
- Has uncovered spaces: Yes
Features
- Patio & porch: Covered, Patio
- Exterior features: Lighting, Rain Gutters
- Fencing: Back Yard,Fenced,Front Yard
Lot
- Size: 10,018 Square Feet
- Features: Back Yard, Front Yard, Landscaped, Sprinklers In Front, Sprinklers In Rear
Details
- Additional structures: Pergola
- Parcel number: R120404
Construction
Type & style
- Home type: SingleFamily
- Architectural style: Traditional
- Property subtype: Single Family Residence, Residential
Materials
- Brick
- Foundation: Brick/Mortar
- Roof: Composition
Condition
- Updated/Remodeled
- New construction: No
- Year built: 1983
Utilities & green energy
- Sewer: Public Sewer
- Water: Public
- Utilities for property: Electricity Connected
Community & HOA
Community
- Features: Fitness Center, Pool
- Security: Smoke Detector(s)
HOA
- Has HOA: No
Location
- Region: Lubbock
Financial & listing details
- Tax assessed value: $396,978
- Annual tax amount: $5,810
- Date on market: 4/9/2026
- Cumulative days on market: 20 days
- Listing terms: Cash,Conventional,FHA,VA Loan
- Electric utility on property: Yes
- Road surface type: Paved
Price history
| Date | Event | Price |
|---|---|---|
| 6/1/2026 | Sold | -- |
Source:  LBMLS #202604577 Report a problem LBMLS #202604577 Report a problem | ||
| 5/31/2026 | Pending sale | $550,000$162/sqft |
Source: LBMLS #202604577 Report a problem | ||
| 4/28/2026 | Contingent | $550,000$162/sqft |
Source: LBMLS #202604577 Report a problem | ||
| 4/9/2026 | Listed for sale | $550,000$162/sqft |
Source: LBMLS #202604577 Report a problem | ||
Public tax history
| Year | Property taxes | Tax assessment |
|---|---|---|
| 2025 | $5,810 -9.9% | $396,978 -2% |
| 2024 | $6,445 +3.7% | $404,954 +5.4% |
| 2023 | $6,216 -6.6% | $384,099 +9.7% |
| 2022 | $6,653 -2.7% | $350,207 +4.6% |
| 2021 | $6,838 +9% | $334,855 +9.3% |
| 2020 | $6,275 +2.6% | $306,433 +4% |
| 2019 | $6,115 -1.5% | $294,590 |
| 2018 | $6,207 | $294,590 +1.6% |
| 2017 | $6,207 +13.6% | $289,852 +6.1% |
| 2016 | $5,462 | $273,273 +5.3% |
| 2015 | $5,462 | $259,486 +2.2% |
| 2014 | $5,462 | $253,955 +3.4% |
| 2013 | -- | $245,606 -1.1% |
| 2012 | -- | $248,319 |
| 2011 | -- | $248,319 -1.1% |
| 2010 | -- | $251,032 +3.7% |
| 2009 | -- | $242,051 -2.1% |
| 2008 | -- | $247,160 +2.9% |
| 2007 | -- | $240,272 +3.3% |
| 2006 | -- | $232,533 |
| 2005 | -- | $232,533 |
| 2004 | -- | $232,533 +9.5% |
| 2003 | -- | $212,413 +10.6% |
| 2002 | $4,520 +0.2% | $192,000 |
| 2001 | $4,512 +0.7% | $192,000 |
| 2000 | $4,480 | $192,000 |
Find assessor info on the county website
Neighborhood: 79424
Nearby homes
- $404,1004 bd3 ba3k sqft9604 Utica Dr, Lubbock, TX 79424Off Market
- $433,8004 bd3 ba2.9k sqft9608 Utica Dr, Lubbock, TX 79424Off Market

- $438,8004 bd3 ba2.8k sqft9605 Uxbridge Ave, Lubbock, TX 79424Off Market
- $--3 bd4 ba3.6k sqft9607 Uxbridge Ave, Lubbock, TX 79424Sold
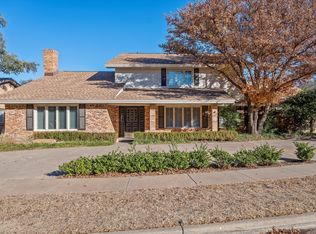
- $503,3004 bd3 ba3.2k sqft9603 Uxbridge Ave, Lubbock, TX 79424Off Market
- $333,8003 bd3 ba2.4k sqft9602 Utica Dr, Lubbock, TX 79424Off Market
- $386,9004 bd2 ba3.1k sqft9610 Utica Dr, Lubbock, TX 79424Off Market
- $527,4004 bd3 ba3.7k sqft9605 Utica Dr, Lubbock, TX 79424Off Market
Nearby schools
GreatSchools rating
- 9/10Smith Elementary SchoolGrades: PK-5Distance: 1.1 mi
- 2/10Irons Middle SchoolGrades: 6-8Distance: 1.3 mi
- 4/10Coronado High SchoolGrades: 9-12Distance: 4.1 mi
Schools provided by the listing agent
- Elementary: Smith
- Middle: Irons
- High: Coronado
Source: LBMLS. This data may not be complete. We recommend contacting the local school district to confirm school assignments for this home.
Sell for more on Zillow
Get a Zillow Showcase℠ listing at no additional cost and you could sell for .
$562,000
2% more
+$11,240
With Zillow Showcase(estimated)
$573,240
Sell for more on Zillow
Get a Zillow Showcase℠ listing at no additional cost and you could sell for .
$562,000
2% more
+$11,240
With Zillow Showcase(estimated)
$573,240
- Texas
- Lubbock County
- Lubbock
- 79424
- 9606 Utica Dr
