"Welcome to your dream home in the highly sought-after community of Westover Place! This impressive 4-bedroom, 2.5-bathroom residence is meticulously designed for modern living and effortless entertaining. As you enter, new laminate flooring guides you through a thoughtful layout. To your right, a formal dining area sets the stage for elegant gatherings, while to your left, a charming space offers a tranquil spot for reading or intimate chats. The convenient downstairs powder room ensures comfort for guests. The inviting living room, complete with a cozy fireplace and stunning wood laminate floors, forms the central hub. Culinary dreams come true in the well-appointed kitchen, featuring a practical breakfast bar and an abundance of cabinet space for all your storage needs. Enjoy the flexibility of two distinct living and dining areas, providing ample room for every occasion. Upstairs, a private sanctuary awaits with four generously sized bedrooms, including an expansive primary suite - your perfect escape after a long day. Beyond the main house, the detached 2-car garage has been transformed into the ultimate 'man cave,' offering endless possibilities for recreation or relaxation. With a brand-new roof (May 2025) ensuring worry-free ownership, this home truly has it all. Don't miss the chance to experience this exceptional Westover Place property!"
Sold
Price Unknown
9606 Wild Horse Run, San Antonio, TX 78251
4beds
2,229sqft
Single Family Residence
Built in 2005
4,965 Square Feet Lot
$273,200 Zestimate®
$--/sqft
$1,938 Estimated rent
Home value
$273,200
$254,000 - $292,000
$1,938/mo
Zestimate® history
Owner options
List your home for rent
$1,938/mo
Rent Zestimate®
Find your next renter with Zillow Rental Manager. Plus, with online applications, you can quickly screen prospective tenants – for free.
$1,938/mo
Rent Zestimate®
Refinance and save
$80/mo
Est. payment
Refinancing to a lower rate could help reduce your monthly payments and save thousands over the life of the loan.
$80/mo
Est. payment
Explore your selling options
Work with a Zillow partner agent
Leverage their expertise and Zillow's premium Showcase listings to get your home seen by more buyers.
Get startedList with your own agent
Get your home in front of millions of buyers by listing it on Zillow.
Learn how to do itSell it yourself
Take full control of how buyers see your home on Zillow by listing For Sale by Owner (FSBO).
List your homeWhat's special
Cozy fireplaceNew laminate flooringFormal dining areaStunning wood laminate floorsCharming spacePractical breakfast barExpansive primary suite
Zillow last checked:
Listing updated:
Listed by:
Randy Elgin TREC #525639 (210) 232-2310,
Keller Williams Legacy
Source: LERA MLS,MLS#: 1876039
Facts & features
Interior
Bedrooms & bathrooms
- Bedrooms: 4
- Bathrooms: 3
- Full bathrooms: 2
- 1/2 bathrooms: 1
Primary bedroom
- Features: Walk-In Closet(s), Ceiling Fan(s), Full Bath
- Level: Upper
- Area: 255
- Dimensions: 17 x 15
Bedroom 2
- Area: 110
- Dimensions: 11 x 10
Bedroom 3
- Area: 180
- Dimensions: 15 x 12
Bedroom 4
- Area: 120
- Dimensions: 12 x 10
Primary bathroom
- Features: Tub/Shower Combo, Single Vanity, Soaking Tub
- Area: 80
- Dimensions: 10 x 8
Dining room
- Area: 90
- Dimensions: 10 x 9
Family room
- Area: 330
- Dimensions: 22 x 15
Kitchen
- Area: 150
- Dimensions: 15 x 10
Living room
- Area: 121
- Dimensions: 11 x 11
Heating
- Heat Pump, Electric
Cooling
- Ceiling Fan(s), Central Air
Appliances
- Included: Self Cleaning Oven, Microwave, Range, Disposal, Dishwasher, Plumbed For Ice Maker, Vented Exhaust Fan, Electric Water Heater, Plumb for Water Softener
- Laundry: Main Level, Laundry Room, Washer Hookup, Dryer Connection
Features
- Two Living Area, Separate Dining Room, Eat-in Kitchen, Two Eating Areas, Breakfast Bar, Utility Room Inside, All Bedrooms Upstairs, 1st Floor Lvl/No Steps, Open Floorplan, Ceiling Fan(s)
- Flooring: Carpet, Vinyl, Laminate
- Windows: Double Pane Windows, Window Coverings
- Has basement: No
- Has fireplace: No
- Fireplace features: Not Applicable
Interior area
- Total interior livable area: 2,229 sqft
Property
Parking
- Total spaces: 2
- Parking features: Two Car Garage, Detached, Garage Door Opener
- Garage spaces: 2
Accessibility
- Accessibility features: Hallways 42" Wide, Low Pile Carpet, First Floor Bath
Features
- Levels: Two
- Stories: 2
- Patio & porch: Patio
- Pool features: None
- Fencing: Privacy
Lot
- Size: 4,965 Square Feet
- Features: Irregular Lot, Curbs, Sidewalks, Streetlights, Fire Hydrant w/in 500'
- Residential vegetation: Mature Trees
Details
- Parcel number: 176420200140
Construction
Type & style
- Home type: SingleFamily
- Property subtype: Single Family Residence
Materials
- Fiber Cement
- Foundation: Slab
- Roof: Composition
Condition
- Pre-Owned
- New construction: No
- Year built: 2005
Details
- Builder name: Gordon V Hartman
Utilities & green energy
- Electric: CPS
- Sewer: SAWS, Sewer System
- Water: SAWS, Water System
- Utilities for property: City Garbage service
Community & HOA
Community
- Features: None, City Bus
- Security: Smoke Detector(s), Security System Leased
- Subdivision: Westover Place
HOA
- Has HOA: Yes
- HOA fee: $80 semi-annually
- HOA name: WESTOVER PLACE HOMEOWNERS ASSOCIATION, INC.
Location
- Region: San Antonio
Financial & listing details
- Tax assessed value: $287,750
- Annual tax amount: $6,734
- Date on market: 6/20/2025
- Cumulative days on market: 84 days
- Listing terms: Conventional,FHA,VA Loan,TX Vet,Cash
- Road surface type: Paved, Asphalt
Price history
| Date | Event | Price |
|---|---|---|
| 10/20/2025 | Sold | -- |
Source:  LERA MLS #1876039 Report a problem LERA MLS #1876039 Report a problem | ||
| 9/12/2025 | Pending sale | $275,000$123/sqft |
Source: LERA MLS #1876039 Report a problem | ||
| 9/4/2025 | Contingent | $275,000$123/sqft |
Source: LERA MLS #1876039 Report a problem | ||
| 8/7/2025 | Price change | $275,000-1.8%$123/sqft |
Source: LERA MLS #1876039 Report a problem | ||
| 7/11/2025 | Price change | $280,000-1.8%$126/sqft |
Source: LERA MLS #1876039 Report a problem | ||
| 6/20/2025 | Listed for sale | $285,000+60.4%$128/sqft |
Source: LERA MLS #1876039 Report a problem | ||
| 9/30/2015 | Sold | -- |
Source: LERA MLS #1129409 Report a problem | ||
| 8/7/2015 | Listed for sale | $177,658+12.4%$80/sqft |
Source: Coldwell Banker D'Ann Harper, Realtors #1129409 Report a problem | ||
| 11/14/2012 | Sold | -- |
Source: LERA MLS #961602 Report a problem | ||
| 9/21/2012 | Price change | $158,000-1.2%$71/sqft |
Source: Nationwide Real Estate Company #961602 Report a problem | ||
| 9/9/2012 | Price change | $159,950-1.6%$72/sqft |
Source: Nationwide Real Estate Company #961602 Report a problem | ||
| 9/3/2012 | Price change | $162,500-1.2%$73/sqft |
Source: Nationwide Real Estate Company #961602 Report a problem | ||
| 8/17/2012 | Listed for sale | $164,500$74/sqft |
Source: Nationwide Real Estate Company #961602 Report a problem | ||
Public tax history
| Year | Property taxes | Tax assessment |
|---|---|---|
| 2025 | $4,530 -2.3% | $287,750 +4.4% |
| 2024 | $4,637 +11% | $275,584 +10% |
| 2023 | $4,179 -14.2% | $250,531 +10% |
| 2022 | $4,869 -0.2% | $227,755 +10% |
| 2021 | $4,879 | $207,050 +2.5% |
| 2020 | $4,879 +6% | $202,020 +6.2% |
| 2019 | $4,605 | $190,150 +4.7% |
| 2018 | $4,605 +5% | $181,530 +2.9% |
| 2017 | $4,384 +3.1% | $176,430 +3.1% |
| 2016 | $4,251 +3.2% | $171,160 +6.1% |
| 2015 | $4,119 | $161,250 +5.6% |
| 2014 | $4,119 | $152,630 +3.8% |
| 2013 | -- | $147,060 +4.5% |
| 2012 | -- | $140,680 -0.8% |
| 2011 | -- | $141,790 -0.9% |
| 2010 | -- | $143,080 -4.3% |
| 2009 | -- | $149,540 -8.2% |
| 2008 | -- | $162,810 +8% |
| 2007 | -- | $150,740 +6.8% |
| 2006 | -- | $141,080 +683.8% |
| 2005 | -- | $18,000 |
Find assessor info on the county website
Neighborhood: 78251
Nearby homes
- $221,9004 bd2 ba1.4k sqft9607 Wildhorse Run, San Antonio, TX 78251Off Market
- $242,0004 bd2 ba2k sqft9603 Wildhorse Run, San Antonio, TX 78251Off Market
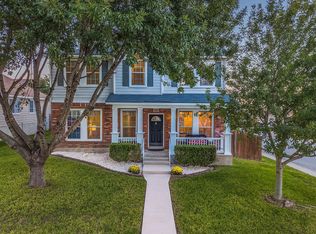
- $222,8004 bd2 ba1.5k sqft9602 Wildhorse Run, San Antonio, TX 78251Off Market
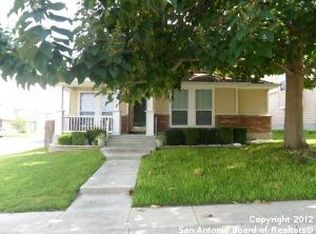
- $231,0003 bd2 ba1.8k sqft9610 Wildhorse Run, San Antonio, TX 78251Off Market
- $252,2004 bd2 ba2.2k sqft9611 Wildhorse Run, San Antonio, TX 78251Off Market
- $226,9004 bd2 ba1.4k sqft9607 Wild Horse Run, San Antonio, TX 78251Off Market
- $281,3004 bd3 ba2k sqft9603 Wild Horse Run, San Antonio, TX 78251Off Market
- $221,9004 bd2 ba1.4k sqft9614 Wildhorse Run, San Antonio, TX 78251Off Market
Nearby schools
GreatSchools rating
- 5/10Murnin Elementary SchoolGrades: PK-5Distance: 0.5 mi
- 4/10Vale Middle SchoolGrades: 6-8Distance: 1.4 mi
- 5/10Stevens High SchoolGrades: 9-12Distance: 0.5 mi
Schools provided by the listing agent
- Elementary: Murnin
- Middle: Robert Vale
- High: Stevens
- District: Northside
Source: LERA MLS. This data may not be complete. We recommend contacting the local school district to confirm school assignments for this home.
Get a cash offer in 3 minutes
Find out how much your home could sell for in as little as 3 minutes with a no-obligation cash offer.
Estimated market value
$273,200
Get a cash offer in 3 minutes
Find out how much your home could sell for in as little as 3 minutes with a no-obligation cash offer.
Estimated market value
$273,200
- Texas
- Bexar County
- San Antonio
- 78251
- 9606 Wild Horse Run
Nearby cities
Nearby neighborhoods
Nearby zip codes
Other San Antonio Topics
