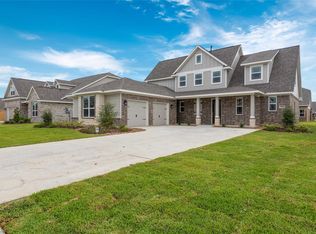
MOVE IN READY! Sinclair floor plan is a one story home with loft and full bath upstairs. 3 bedrooms and 2 1/2 baths downstairs. Spacious master suite with large master bath and 2 large walk-in closets. Bedroom 2 & 3 have Jack and Jill bath with walk-in closets. Open concept kitchen with built-in appliances, butlers pantry, large food pantry, and soft closed doors and drawers. First floor also has a formal dining room and study. Covered porches front and back.
This property is not currently displayed as for sale or rent on Zillow. This may be different from what's on other websites or public sources.