Price improved on this classic, well- cared- for brick front colonial on a cul-de-sac lot backing to trees in sought- after Somerset South, offering a peaceful yet convenient setting . The main level features a formal living and dining room, family room with gas fireplace, kitchen and laundry/mud room off the attached2 car garage. The formal entrance hall, dining and family room have rich, beautiful hardwood floors and the main level showcases dentil crown molding and chair rail. The updated kitchen has plenty of storage in the gleaming cherry cabinets, corian countertops as well as a cooktop and double oven for the chef of the house. Walk out from the family room onto the cozy and newly screened porch(12x14) and huge(14x44!!) trex deck built in 2019 that is perfect for all of your outdoor family gatherings and entertaining needs. The upper level consists of the large primary bedroom with three closets, a dressing area with vanity leading to the primary bath. There are three additional generously sized secondary bedrooms as well as the hall bathroom on this level. The finished lower level houses a large bedroom, full bath, and additional living spaces which can be used as an office and den/game room or whatever suits your needs plus an enclosed storage area. The basement has a walkout feature leading to a covered concrete patio. Don't forget to take a look at the enclosed outside storage area that is perfect for all of your lawn and garden tools. The location is unbeatable -close to major commuter routes, George Mason University, downtown Fairfax City, shopping, an abundance of restaurants AND is also in the Woodson school pyramid. Updates include brand new Trane air conditioning system , a new roof and gutters in 2022, new gas furnace with thermostat in 2021 as well as fresh paint and new carpet. Come and tour this lovely home that is move- in ready and has so much to offer!!!
Sold for $1,065,000
$1,065,000
9607 Ceralene Ct, Fairfax, VA 22032
5beds
3,279sqft
Single Family Residence
Built in 1977
0.26 Acres Lot
$1,093,700 Zestimate®
$325/sqft
$4,521 Estimated rent
Home value
$1,093,700
$1.03M - $1.17M
$4,521/mo
Zestimate® history
Owner options
List your home for rent
$4,521/mo
Rent Zestimate®
Find your next renter with Zillow Rental Manager. Plus, with online applications, you can quickly screen prospective tenants – for free.
$4,521/mo
Rent Zestimate®
Refinance and save
$6,681/mo
Est. payment
Refinancing to a lower rate could help reduce your monthly payments and save thousands over the life of the loan.
$6,681/mo
Est. payment
Explore your selling options
Work with a Zillow partner agent
Leverage their expertise and Zillow's premium Showcase listings to get your home seen by more buyers.
Get startedList with your own agent
Get your home in front of millions of buyers by listing it on Zillow.
Learn how to do itSell it yourself
Take full control of how buyers see your home on Zillow by listing For Sale by Owner (FSBO).
List your homeWhat's special
Brick front colonialFinished lower levelAdditional living spacesEnclosed outside storage areaCorian countertopsBacking to treesThree closets
Zillow last checked:
Listing updated:
Listed by:
Elaine Cranford 540-229-9212,
Long & Foster Real Estate, Inc.
Bought with:
Denise Vu, 0225217492
Samson Properties
Source: Bright MLS,MLS#: VAFX2250510
Facts & features
Interior
Bedrooms & bathrooms
- Bedrooms: 5
- Bathrooms: 4
- Full bathrooms: 3
- 1/2 bathrooms: 1
- Main level bathrooms: 1
Rooms
- Room types: Living Room, Dining Room, Primary Bedroom, Bedroom 2, Bedroom 3, Bedroom 4, Bedroom 5, Kitchen, Family Room, Study, Laundry, Other
Primary bedroom
- Level: Upper
- Area: 195 Square Feet
- Dimensions: 15 x 13
Bedroom 2
- Level: Upper
- Length: 1511 Feet
Bedroom 3
- Level: Upper
- Area: 154 Square Feet
- Dimensions: 14 x 11
Bedroom 4
- Level: Upper
- Area: 110 Square Feet
- Dimensions: 11 x 10
Bedroom 5
- Level: Lower
- Area: 132 Square Feet
- Dimensions: 12 x 11
Dining room
- Level: Main
- Area: 195 Square Feet
- Dimensions: 15 x 13
Family room
- Level: Main
- Area: 228 Square Feet
- Dimensions: 19 x 12
Kitchen
- Level: Main
- Area: 209 Square Feet
- Dimensions: 19 x 11
Laundry
- Level: Main
- Area: 77 Square Feet
- Dimensions: 11 x 7
Living room
- Level: Main
- Area: 221 Square Feet
- Dimensions: 17 x 13
Other
- Level: Lower
- Area: 143 Square Feet
- Dimensions: 13 x 11
Study
- Level: Lower
- Area: 165 Square Feet
- Dimensions: 15 x 11
Heating
- Forced Air, Natural Gas
Cooling
- Central Air, Electric
Appliances
- Included: Dishwasher, Disposal, Dryer, Freezer, Double Oven, Cooktop, Refrigerator, Washer, Gas Water Heater
- Laundry: Main Level, Laundry Room
Features
- Built-in Features, Chair Railings, Crown Molding, Dining Area, Floor Plan - Traditional, Kitchen - Gourmet, Primary Bath(s), Upgraded Countertops, Eat-in Kitchen
- Flooring: Carpet, Hardwood, Ceramic Tile, Wood
- Basement: Exterior Entry,Rear Entrance,Walk-Out Access
- Number of fireplaces: 1
- Fireplace features: Gas/Propane, Mantel(s)
Interior area
- Total structure area: 3,279
- Total interior livable area: 3,279 sqft
- Finished area above ground: 2,551
- Finished area below ground: 728
Property
Parking
- Total spaces: 2
- Parking features: Garage Door Opener, Concrete, Attached, Driveway, On Street
- Attached garage spaces: 2
- Has uncovered spaces: Yes
Accessibility
- Accessibility features: None
Features
- Levels: Three
- Stories: 3
- Pool features: None
Lot
- Size: 0.26 Acres
- Features: Backs to Trees, Cul-De-Sac
Details
- Additional structures: Above Grade, Below Grade
- Parcel number: 0691 10 0004
- Zoning: 121
- Special conditions: Standard
Construction
Type & style
- Home type: SingleFamily
- Architectural style: Colonial
- Property subtype: Single Family Residence
Materials
- Brick, Brick Front, Combination
- Foundation: Block
- Roof: Architectural Shingle
Condition
- Excellent
- New construction: No
- Year built: 1977
Details
- Builder model: Adams
Utilities & green energy
- Sewer: Public Sewer
- Water: Public
Community & HOA
Community
- Subdivision: Somerset South
HOA
- Has HOA: Yes
- HOA fee: $60 annually
Location
- Region: Fairfax
Financial & listing details
- Price per square foot: $325/sqft
- Tax assessed value: $1,054,830
- Annual tax amount: $12,194
- Date on market: 7/12/2025
- Listing agreement: Exclusive Right To Sell
- Listing terms: Conventional,FHA,VA Loan
- Inclusions: Freezer In The Basement And Tv's In Basement And Primary Bedroom
- Exclusions: Bar In Basement
- Ownership: Fee Simple
Price history
| Date | Event | Price |
|---|---|---|
| 8/29/2025 | Sold | $1,065,000-0.9%$325/sqft |
Source:  Bright MLS #VAFX2250510 Report a problem Bright MLS #VAFX2250510 Report a problem | ||
| 8/26/2025 | Pending sale | $1,074,900$328/sqft |
Source: Bright MLS #VAFX2250510 Report a problem | ||
| 8/20/2025 | Listed for sale | $1,074,900$328/sqft |
Source:  WMLS #BMTVAFX2250510 Report a problem WMLS #BMTVAFX2250510 Report a problem | ||
| 8/6/2025 | Contingent | $1,074,900$328/sqft |
Source: Bright MLS #VAFX2250510 Report a problem | ||
| 8/5/2025 | Price change | $1,074,900-2.2%$328/sqft |
Source: Bright MLS #VAFX2250510 Report a problem | ||
| 7/12/2025 | Listed for sale | $1,099,000+46.7%$335/sqft |
Source: Bright MLS #VAFX2250510 Report a problem | ||
| 10/18/2016 | Sold | $749,000+1.9%$228/sqft |
Source: Agent Provided Report a problem | ||
| 2/18/2015 | Sold | $735,000-0.5%$224/sqft |
Source: Public Record Report a problem | ||
| 1/14/2015 | Pending sale | $739,000$225/sqft |
Source: Blue Heron Realty #FX8519929 Report a problem | ||
| 12/18/2014 | Price change | $739,000-1.5%$225/sqft |
Source: Blue Heron Realty, Cambra and Assoc. Report a problem | ||
| 10/25/2014 | Price change | $749,888-1.3%$229/sqft |
Source: Long & Foster Real Estate #FX8488784 Report a problem | ||
| 9/6/2014 | Price change | $759,888-0.7%$232/sqft |
Source: Long & Foster Real Estate #FX8448705 Report a problem | ||
| 8/8/2014 | Listed for sale | $764,888$233/sqft |
Source: Long & Foster Real Estate #FX8425479 Report a problem | ||
Public tax history
| Year | Property taxes | Tax assessment |
|---|---|---|
| 2025 | $12,194 +4.7% | $1,054,830 +4.9% |
| 2024 | $11,644 +8.1% | $1,005,080 +5.3% |
| 2023 | $10,775 +11.2% | $954,770 +12.7% |
| 2022 | $9,690 | $847,370 +11.9% |
| 2021 | -- | $757,380 +2.7% |
| 2020 | $8,726 +3.9% | $737,280 +3.9% |
| 2019 | $8,402 -6.7% | $709,900 -6.7% |
| 2018 | $9,008 +8.4% | $761,130 +6.3% |
| 2017 | $8,311 +0.2% | $715,890 |
| 2016 | $8,294 +12.2% | $715,890 +8% |
| 2015 | $7,395 +10.6% | $662,600 +10.3% |
| 2014 | $6,687 | $600,560 -6.6% |
| 2013 | -- | $643,290 +7.3% |
| 2012 | -- | $599,330 |
| 2011 | -- | $599,330 +5.9% |
| 2010 | -- | $565,730 -6.8% |
| 2009 | -- | $607,190 -5.7% |
| 2008 | -- | $644,160 +0.6% |
| 2007 | -- | $640,390 +57.7% |
| 2003 | -- | $406,005 +17.7% |
| 2002 | -- | $344,950 +13.3% |
| 2001 | -- | $304,460 |
Find assessor info on the county website
Neighborhood: Long Branch
Nearby homes
- $1,038,1005 bd3 ba2.6k sqft9609 Ceralene Ct, Fairfax, VA 22032Off Market
- $1,114,3004 bd5 ba3.2k sqft9605 Ceralene Ct, Fairfax, VA 22032Off Market
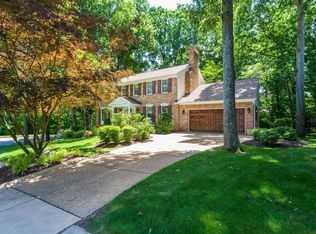
- $1,118,5754 bd3 ba2.8k sqft9606 Ceralene Ct, Fairfax, VA 22032Sold

- $1,017,5003 bd3 ba2.5k sqft9611 Ceralene Ct, Fairfax, VA 22032Off Market
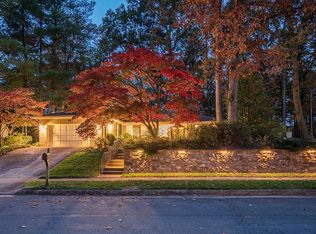
- $952,2004 bd3 ba2.3k sqft9610 Ceralene Ct, Fairfax, VA 22032Off Market
- $1,212,4005 bd4 ba3.8k sqft9604 Ceralene Ct, Fairfax, VA 22032Off Market
- $1,150,0005 bd4 ba3.9k sqft9602 Ceralene Ct, Fairfax, VA 22032Sold
- $1,044,3006 bd3 ba3k sqft4654 Braddock Green Ct, Fairfax, VA 22032Off Market
Nearby schools
GreatSchools rating
- 9/10Olde Creek Elementary SchoolGrades: PK-6Distance: 0.5 mi
- 9/10Frost Middle SchoolGrades: 7-8Distance: 0.9 mi
- 9/10Woodson High SchoolGrades: 9-12Distance: 1.1 mi
Schools provided by the listing agent
- District: Fairfax County Public Schools
Source: Bright MLS. This data may not be complete. We recommend contacting the local school district to confirm school assignments for this home.
Get a cash offer in 3 minutes
Find out how much your home could sell for in as little as 3 minutes with a no-obligation cash offer.
Estimated market value
$1,093,700
Get a cash offer in 3 minutes
Find out how much your home could sell for in as little as 3 minutes with a no-obligation cash offer.
Estimated market value
$1,093,700
- Virginia
- Fairfax County
- Fairfax
- 22032
- Long Branch
- 9607 Ceralene Ct
Nearby cities
Nearby neighborhoods
Nearby zip codes
Other Fairfax Topics
