OPEN HOUSE CANCELLED! MOVE FAST ON THIS MODEL PERFECT, 3-LEVEL, MOVE-IN READY HOME. Located on charming wooded lot on a quiet cul-de-sac street, this lovely 4 bedroom, 3.5 home awaits the most discerning buyer. Two car garage, with deep driveway allows space for multiple cars (or for chalk art and hopscotch)! Charming front porch welcomes you home. Main level features foyer, large living room, separate dining room, cozy family room with expanded custom fireplace and hearth, and extraordinary fully remodeled kitchen! Kitchen features an abundance of cabinetry (including glass topped lighted cabinetry throughout), quartz counters, beautiful and durable LVP flooring, premium stainless steel appliance package, custom backsplash, and so much more! Gleaming hardwood flooring throughout rest of main level. Family room offers access to beautiful deck overlooking fully fenced backyard! Enjoy morning coffee and dining al fresco overlooking the treed, private backyard. The main level offers the perfect layout for everyday living and entertaining. The upper level boasts 4 spacious bedrooms and 2 fully remodeled bathrooms! The primary suite offers loads of space, huge walk-in closet, ceiling fan, and beautifully remodeled bathroom with custom tile and lighting. The secondary bedrooms all offer ample closet space, premium neutral plush carpeting, and ceiling fans. The finished walk-out lower level offers a large recreation room - perfect for movie nights, a playroom for the kids, or a guest suite! This versatile space could easily double as an additional guest bedroom suite, complete with it's own full, fully remodeled bathroom. Lower level has sliding glass doors leading to private patio. This exceptional home is move in ready and has LOADS of upgrades! See attached document for full list of improvements, including fully remodeled kitchen (2022), new roof (2021), hall bath remodel (2023) , primary bath remodel (2023), painted throughout (2023), new carpet upstairs (2023), new light fixtures throughout (2023) , gleaming hardwood flooring (2021), all windows replaced - and so much more! Highly recognized and sought-after school districts of Cherry Run Elementary and Lake Braddock Secondary School! Located around the corner from South Run Rec Center with swimming, fitness and dance classes, sports fields, trails, and parks (including Burke Lake and Lake Mercer!). Plenty of shopping plazas, grocery stores, and restaurants nearby. Loads of commuter options with quick access to Fairfax County Parkway, 66, 50, 29, and 495. Equidistant from Reagan and Dulles Airports to make traveling a breeze. DON'T MISS THIS PICTURE PERFECT HOME!
Sold for $855,000
$855,000
9607 Chapel Hill Dr, Burke, VA 22015
4beds
2,493sqft
Single Family Residence
Built in 1984
8,634 Square Feet Lot
$945,000 Zestimate®
$343/sqft
$4,470 Estimated rent
Home value
$945,000
$898,000 - $992,000
$4,470/mo
Zestimate® history
Owner options
List your home for rent
$4,470/mo
Rent Zestimate®
Find your next renter with Zillow Rental Manager. Plus, with online applications, you can quickly screen prospective tenants – for free.
$4,470/mo
Rent Zestimate®
Refinance and save
$5,462/mo
Est. payment
Refinancing to a lower rate could help reduce your monthly payments and save thousands over the life of the loan.
$5,462/mo
Est. payment
Explore your selling options
Work with a Zillow partner agent
Leverage their expertise and Zillow's premium Showcase listings to get your home seen by more buyers.
Get startedList with your own agent
Get your home in front of millions of buyers by listing it on Zillow.
Learn how to do itSell it yourself
Take full control of how buyers see your home on Zillow by listing For Sale by Owner (FSBO).
List your homeWhat's special
Private patioFully remodeled bathroomPainted throughoutDining al frescoDeep drivewayCharming front porchBeautifully remodeled bathroom
Zillow last checked:
Listing updated:
Listed by:
Betsy Voegtlin 703-798-9882,
EXP Realty, LLC
Bought with:
Ulviye Akhtar, 0225259533
Pearson Smith Realty, LLC
Source: Bright MLS,MLS#: VAFX2142134
Facts & features
Interior
Bedrooms & bathrooms
- Bedrooms: 4
- Bathrooms: 4
- Full bathrooms: 3
- 1/2 bathrooms: 1
- Main level bathrooms: 1
Rooms
- Room types: Living Room, Dining Room, Primary Bedroom, Bedroom 2, Bedroom 3, Bedroom 4, Kitchen, Family Room, Foyer, Laundry, Recreation Room, Storage Room, Bathroom 2, Bathroom 3, Primary Bathroom, Half Bath
Basement
- Area: 771
Heating
- Heat Pump, Electric
Cooling
- Central Air, Ceiling Fan(s), Electric
Appliances
- Included: Electric Water Heater
- Laundry: Laundry Room
Features
- Basement: Finished,Walk-Out Access
- Has fireplace: No
Interior area
- Total structure area: 2,493
- Total interior livable area: 2,493 sqft
- Finished area above ground: 1,722
- Finished area below ground: 771
Property
Parking
- Total spaces: 6
- Parking features: Garage Faces Front, Inside Entrance, Attached, Driveway
- Attached garage spaces: 2
- Uncovered spaces: 4
Accessibility
- Accessibility features: None
Features
- Levels: Three
- Stories: 3
- Pool features: None
Lot
- Size: 8,634 Square Feet
Details
- Additional structures: Above Grade, Below Grade
- Parcel number: 0881 16 0017
- Zoning: 131
- Special conditions: Standard
Construction
Type & style
- Home type: SingleFamily
- Architectural style: Colonial
- Property subtype: Single Family Residence
Materials
- Vinyl Siding
- Foundation: Other
Condition
- New construction: No
- Year built: 1984
Utilities & green energy
- Sewer: Public Sewer
- Water: Public
Community & HOA
Community
- Subdivision: Lee Chapel Woods
HOA
- Has HOA: Yes
- HOA fee: $190 annually
Location
- Region: Burke
Financial & listing details
- Price per square foot: $343/sqft
- Tax assessed value: $729,580
- Annual tax amount: $8,233
- Date on market: 8/12/2023
- Listing agreement: Exclusive Right To Sell
- Ownership: Fee Simple
Price history
| Date | Event | Price |
|---|---|---|
| 9/28/2023 | Sold | $855,000-1.7%$343/sqft |
Source:  Bright MLS #VAFX2142134 Report a problem Bright MLS #VAFX2142134 Report a problem | ||
| 8/19/2023 | Contingent | $869,900$349/sqft |
Source: Bright MLS #VAFX2142134 Report a problem | ||
| 8/12/2023 | Listed for sale | $869,900+41.4%$349/sqft |
Source: Bright MLS #VAFX2142134 Report a problem | ||
| 6/30/2006 | Sold | $615,000$247/sqft |
Source: Public Record Report a problem | ||
Public tax history
| Year | Property taxes | Tax assessment |
|---|---|---|
| 2025 | $10,229 +5% | $884,840 +5.2% |
| 2024 | $9,740 +18.3% | $840,710 +15.2% |
| 2023 | $8,233 +3.2% | $729,580 +4.6% |
| 2022 | $7,977 | $697,630 +11.7% |
| 2021 | -- | $624,460 +9.5% |
| 2020 | $6,751 | $570,410 |
| 2019 | $6,751 +1% | $570,410 +1% |
| 2018 | $6,687 +4.7% | $565,000 +2.7% |
| 2017 | $6,388 +3.8% | $550,190 +3.6% |
| 2016 | $6,151 +3.8% | $530,950 |
| 2015 | $5,925 +3.1% | $530,950 +2.9% |
| 2014 | $5,746 | $516,020 +5.5% |
| 2013 | -- | $489,020 +5.7% |
| 2012 | -- | $462,530 -5.6% |
| 2011 | -- | $490,200 +6.9% |
| 2010 | -- | $458,730 -5% |
| 2009 | -- | $482,930 -9.9% |
| 2008 | -- | $535,700 |
| 2007 | -- | $535,700 +73.7% |
| 2003 | -- | $308,405 +20% |
| 2002 | -- | $257,005 +16% |
| 2001 | -- | $221,555 |
Find assessor info on the county website
Neighborhood: 22015
Nearby homes
- $926,1004 bd3 ba2.2k sqft9605 Chapel Hill Dr, Burke, VA 22015Off Market
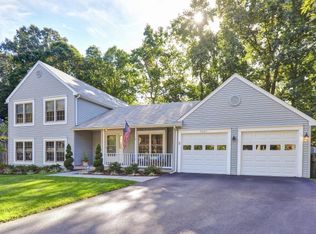
- $907,1003 bd3 ba2.3k sqft9609 Chapel Hill Dr, Burke, VA 22015Off Market
- $853,0004 bd3 ba1.7k sqft9611 Chapel Hill Dr, Burke, VA 22015Off Market
- $887,7004 bd4 ba2.5k sqft6900 Shackle Pl, Burke, VA 22015Off Market
- $913,1004 bd3 ba3k sqft6902 Shackle Pl, Burke, VA 22015Off Market
- $825,5003 bd3 ba1.2k sqft6901 Shackle Pl, Burke, VA 22015Off Market
- $877,8004 bd4 ba2.5k sqft9603 Chapel Hill Dr, Burke, VA 22015Off Market
- $794,0004 bd3 ba1.2k sqft9606 Chapel Hill Dr, Burke, VA 22015Off Market
Nearby schools
GreatSchools rating
- 9/10Cherry Run Elementary SchoolGrades: PK-6Distance: 0.6 mi
- 9/10Lake Braddock SecondaryGrades: 7-12Distance: 2.6 mi
Schools provided by the listing agent
- Elementary: Cherry Run
- Middle: Lake Braddock Secondary School
- High: Lake Braddock
- District: Fairfax County Public Schools
Source: Bright MLS. This data may not be complete. We recommend contacting the local school district to confirm school assignments for this home.
Get a cash offer in 3 minutes
Find out how much your home could sell for in as little as 3 minutes with a no-obligation cash offer.
Estimated market value
$945,000
Get a cash offer in 3 minutes
Find out how much your home could sell for in as little as 3 minutes with a no-obligation cash offer.
Estimated market value
$945,000
- Virginia
- Fairfax County
- Burke
- 22015
- 9607 Chapel Hill Dr
Nearby cities
Nearby zip codes
Other Burke Topics
