Skip main navigation
Sold for $1,200,000
  • $1,200,000

    9607 Greenel Rd, Damascus, MD 20872

    4beds
    5,134sqft
    Single Family Residence
    Built in 1999
    1.44 Acres Lot
    $1,200,100 Zestimate®
    $234/sqft
    $5,423 Estimated rent

    Home value

    $1,200,100

    $1.12M - $1.30M

    $5,423/mo

    Zestimate® history
    Loading
    Loading...

    Owner options

    List your home for rent

    $5,423/mo

    Rent Zestimate®

    Find your next renter with Zillow Rental Manager. Plus, with online applications, you can quickly screen prospective tenants – for free.

    Learn more

    $5,423/mo

    Rent Zestimate®

    Refinance and save

    $7,730/mo

    Est. payment

    Refinancing to a lower rate could help reduce your monthly payments and save thousands over the life of the loan.

    See today's rates

    $7,730/mo

    Est. payment

    Explore your selling options

    Work with a Zillow partner agent

    Leverage their expertise and Zillow's premium Showcase listings to get your home seen by more buyers.

    Get started

    List with your own agent

    Get your home in front of millions of buyers by listing it on Zillow.

    Learn how to do it

    Sell it yourself

    Take full control of how buyers see your home on Zillow by listing For Sale by Owner (FSBO).

    List your home

    What's special

    Gas fireplaceSpacious sun-drenched main levelNew glass-enclosed showerCustom barTrue sense of privacyRich bamboo hardwood floorsStainless steel appliances
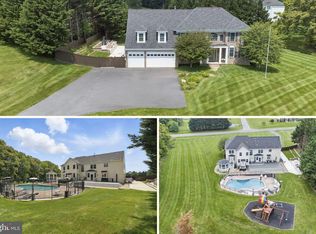
    Welcome to 9607 Greenel Road, where luxury, comfort, and entertainment come together in perfect harmony! Nestled in the desirable Damascus community, this stunning home sits on a premium 1.4-acre lot backing to open space—offering breathtaking sunset views and a true sense of privacy. Step inside to a spacious, sun-drenched main level featuring rich bamboo hardwood floors, new carpet, and elegant custom crown molding in the living and dining rooms. The private office/den at the rear of the home overlooks the lush backyard—perfect for work or quiet reflection. The heart of the home is the open-concept family room and gourmet kitchen, designed for both everyday living and stylish entertaining. The family room’s two-story ceilings and gas fireplace create an inviting atmosphere, while the chef’s kitchen impresses with white cabinetry, a large center island, Quartzite stone countertops, stainless steel appliances, and a wine bar. A bright sunroom completes this space, offering serene views and seamless flow to the outdoors. Upstairs, discover new carpeting, four generous bedrooms, and two full baths. The luxurious owner’s suite boasts a vaulted ceiling, dual walk-in closets, a sitting area, and a spa-inspired bath with soaking tub, dual vanities, and a new glass-enclosed shower. The fully finished lower level is an entertainer’s dream, featuring LVP flooring, a full bath, media and game areas, a custom bar, and ample room for recreation and relaxation. Step outside to your backyard oasis—complete with a heated, replastered, and retiled pool with waterfall, expansive patios, a deck with gazebo, outdoor bar with granite countertops, and a stone fireplace. The private yard blends open space with resort-style amenities for the ultimate staycation experience. Conveniently located near I-270, Rt. 27, Rt. 124, shopping, dining, and local favorites like Jimmy Cone, this exceptional property truly checks every box. You’ll fall in love the moment you walk through the door!

    Zillow last checked:

    Listing updated:

    Listed by:

    Kim Goode 301-461-3001,

    Long & Foster Real Estate, Inc.

    Bought with:

    Christina ODea

    TTR Sotheby's International Realty

    Dillon Dahan

    TTR Sotheby's International Realty

    Source: Bright MLS,MLS#: MDMC2225688MLS Logo

    Facts & features

    Interior

    Bedrooms & bathrooms
    • Bedrooms: 4
    • Bathrooms: 4
    • Full bathrooms: 3
    • 1/2 bathrooms: 1
    • Main level bathrooms: 1
    Basement
    • Area: 1799
    Heating
    • Forced Air, Natural Gas
    Cooling
    • Central Air, Electric
    Appliances
    • Included: Disposal, Dishwasher, Dryer, Gas Water Heater
    • Laundry: Main Level
    Features
    • Bar, Bathroom - Walk-In Shower, Soaking Tub, Ceiling Fan(s), Crown Molding, Dining Area, Family Room Off Kitchen, Open Floorplan, Eat-in Kitchen, Kitchen Island, Kitchen - Gourmet, Recessed Lighting, Store/Office, Upgraded Countertops, Formal/Separate Dining Room, Walk-In Closet(s), 2 Story Ceilings, 9'+ Ceilings, Cathedral Ceiling(s)
    • Flooring: Ceramic Tile, Carpet, Wood
    • Basement: Connecting Stairway,Finished,Exterior Entry,Rear Entrance,Walk-Out Access
    • Number of fireplaces: 1
    • Fireplace features: Mantel(s), Stone
    Interior area
    • Total structure area: 5,433
    • Total interior livable area: 5,134 sqft
    • Finished area above ground: 3,634
    • Finished area below ground: 1,500

    Property

    Parking
    • Total spaces: 2
    • Parking features: Garage Faces Side, Driveway, Attached
    • Attached garage spaces: 2
    • Has uncovered spaces: Yes
    Accessibility
    • Accessibility features: None
    Features
    • Levels: Three
    • Stories: 3
    • Exterior features: Extensive Hardscape, Lighting, Bump-outs, Barbecue, Sidewalks, Water Falls, Other
    • Has private pool: Yes
    • Pool features: Fenced, In Ground, Private
    • Fencing: Invisible
    Lot
    • Size: 1.44 Acres
    • Features: Backs - Open Common Area
    Details
    • Additional structures: Above Grade, Below Grade, Outbuilding
    • Parcel number: 161203109733
    • Zoning: RE2C
    • Special conditions: Standard

    Construction

    Type & style
    • Home type: SingleFamily
    • Architectural style: Colonial
    • Property subtype: Single Family Residence
    Materials
    • Frame, Brick Front
    • Foundation: Block
    • Roof: Shingle,Composition
    Condition
    • Excellent
    • New construction: No
    • Year built: 1999

    Utilities & green energy

    • Sewer: On Site Septic
    • Water: Public

    Community & HOA

    Community
    • Subdivision: County View
    HOA
    • Has HOA: Yes
    • HOA fee: $350 annually
    Location
    • Region: Damascus

    Financial & listing details

    • Price per square foot: $234/sqft
    • Tax assessed value: $923,867
    • Annual tax amount: $10,864
    • Date on market: 4/10/2026
    • Listing agreement: Exclusive Right To Sell
    • Ownership: Fee Simple

    Price history

    DateEventPrice
    6/25/2026Sold$1,200,000+9.2%$234/sqft
    Source: Bright MLS #MDMC2225688 Report a problem
    4/23/2026Pending sale$1,099,000$214/sqft
    Source: Bright MLS #MDMC2225688 Report a problem
    4/11/2026Contingent$1,099,000$214/sqft
    Source: Bright MLS #MDMC2225688 Report a problem
    4/10/2026Listed for sale$1,099,000+2.2%$214/sqft
    Source: Bright MLS #MDMC2225688 Report a problem
    10/17/2025Listing removed$1,075,000$209/sqft
    Source: Long & Foster Broker Feed #MDMC2193646 Report a problem
    10/4/2025Price change$1,075,000-1.4%$209/sqft
    Source: Bright MLS #MDMC2193646 Report a problem
    10/1/2025Price change$1,090,000-0.9%$212/sqft
    Source: Bright MLS #MDMC2193646 Report a problem
    8/27/2025Listed for sale$1,100,000$214/sqft
    Source: Bright MLS #MDMC2193646 Report a problem
    8/20/2025Contingent$1,100,000$214/sqft
    Source: Bright MLS #MDMC2193646 Report a problem
    8/15/2025Listed for sale$1,100,000+53.2%$214/sqft
    Source: Bright MLS #MDMC2193646 Report a problem
    11/26/2014Sold$718,000-1%$140/sqft
    Source: Agent Provided Report a problem
    9/5/2014Listed for sale$725,000+2.1%$141/sqft
    Source: Long & Foster Real Estate #MC8448471 Report a problem
    6/25/2004Sold$710,000+89.3%$138/sqft
    Source: Public Record Report a problem
    1/13/2000Sold$375,155+294.9%$73/sqft
    Source: Public Record Report a problem
    6/14/1999Sold$95,000-66.4%$19/sqft
    Source: Public Record Report a problem
    10/30/1998Sold$283,000+214.4%$55/sqft
    Source: Public Record Report a problem
    4/2/1997Sold$90,000$18/sqft
    Source: Public Record Report a problem

    Public tax history

    YearProperty taxesTax assessment
    2025$10,864 +15.1%$871,733 +6.4%
    2024$9,435 +3.4%$819,600 +3.5%
    2023$9,122 +8.2%$791,733 +3.6%
    2022$8,429 +3.9%$763,867 +3.8%
    2021$8,114 +1.7%$736,000 +1.8%
    2020$7,975 +3.8%$722,900 +3.8%
    2019$7,683 -0.2%$696,700
    2018$7,696 -1.8%$696,700 +0.7%
    2017$7,841 +12.7%$691,700 +0.7%
    2016$6,956 $686,700 +0.7%
    2015$6,956 $681,700 +1.8%
    2014$6,956 $669,633 +1.8%
    2013-- $657,567 +1.9%
    2012-- $645,500
    2011-- $645,500
    2010-- $645,500 -25%
    2009-- $861,090 +11.9%
    2008-- $769,640 +13.5%
    2007-- $678,190 +15.6%
    2006-- $586,740 +13.8%
    2005-- $515,472 +16%
    2004-- $444,206 +19.1%
    2003-- $372,940 +2.4%
    2002-- $364,322
    2001-- $364,322
    Find assessor info on the county website

    Neighborhood: 20872

    Nearby schools

    GreatSchools rating
    Schools provided by the listing agent
    • Elementary: Clearspring
    • Middle: John T. Baker
    • High: Damascus
    • District: Montgomery County Public Schools

    Source: Bright MLS. This data may not be complete. We recommend contacting the local school district to confirm school assignments for this home.

    Get a cash offer in 3 minutes
    Find out how much your home could sell for in as little as 3 minutes with a no-obligation cash offer.
    Estimated market value
    $1,200,100
    Get a cash offer in 3 minutes
    Find out how much your home could sell for in as little as 3 minutes with a no-obligation cash offer.
    Estimated market value
    $1,200,100