Welcome to this 4-bedroom ranch with a finished walkout basement, offering the convenience of one-level living along with thoughtfully incorporated accessibility features. This home is ideal for those seeking comfort, flexibility, and ease of everyday living. Upon entering, you'll immediately notice the extra-wide doorways and hallways, creating an open, spacious feel while allowing for easier mobility throughout the home. The flowing floor plan is designed for both everyday living and effortless entertaining. The inviting great room features elegant trey ceilings, a cozy fireplace, and abundant natural light. Just beyond, the formal dining room provides an ideal setting for family gatherings and special occasions. The spacious eat-in kitchen offers generous cabinetry a pantry, and convenient access to the first-floor laundry room. French doors lead to a new private deck overlooking the backyard, providing the perfect space to relax or entertain. The spacious primary suite includes a private bath and a large walk-in closet. Three additional bedrooms and a second full bath on the main level offer flexibility for guests, family members, or a home office. The finished walkout basement significantly expands the living space with a large family room, a separate flex room perfect for an office, craft room, or exercise area, and an additional full bath. An expansive unfinished area provides exceptional storage or the opportunity to customize additional finished space. A 2-car attached garage is equipped with a wheelchair lift, providing convenient access to the home. Combined with the home's wide interior circulation spaces and main-level living, these features make it well-suited for buyers seeking enhanced accessibility, multigenerational living, or a home designed to accommodate changing needs over time. This thoughtfully designed home blends style, functionality, and accessibility, offering a welcoming space that can be enjoyed for years to come.
Sold for $399,000
Zillow last checked:
Listing updated:
Bought with:
Michael Towler, 260121
Keller Williams Collective
Source: Metro Search Inc. LLC DBA Apex MLS,MLS#: 1725655
Price history
| Date | Event | Price |
|---|---|---|
| 9/17/2026 | Sold | $399,000$141/sqft |
Source:  Metro Search Inc. LLC DBA Apex MLS #1725655 Report a problem Metro Search Inc. LLC DBA Apex MLS #1725655 Report a problem | ||
| 8/10/2026 | Contingent | $399,000$141/sqft |
Source: Metro Search Inc. LLC DBA Apex MLS #1725655 Report a problem | ||
| 8/7/2026 | Listed for sale | $399,000-5%$141/sqft |
Source: Metro Search Inc. LLC DBA Apex MLS #1725655 Report a problem | ||
| 7/1/2026 | Listing removed | $419,900$148/sqft |
Source: Metro Search Inc. LLC DBA Apex MLS #1707216 Report a problem | ||
| 6/8/2026 | Price change | $419,900-1%$148/sqft |
Source: Metro Search Inc. LLC DBA Apex MLS #1707216 Report a problem | ||
| 5/11/2026 | Listed for sale | $424,000$150/sqft |
Source: Metro Search Inc. LLC DBA Apex MLS #1707216 Report a problem | ||
| 5/4/2026 | Contingent | $424,000$150/sqft |
Source: Metro Search Inc. LLC DBA Apex MLS #1707216 Report a problem | ||
| 3/30/2026 | Price change | $424,000-3.9%$150/sqft |
Source: Metro Search Inc. LLC DBA Apex MLS #1707216 Report a problem | ||
| 1/16/2026 | Listed for sale | $441,250$156/sqft |
Source: Metro Search Inc. LLC DBA Apex MLS #1707216 Report a problem | ||
Nearby homes
- $339,2003 bd2 ba1.6k sqft6600 Keeling Ridge Ct #0, Louisville, KY 40291Off Market
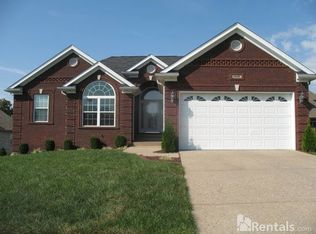
- $384,5004 bd2 ba1.8k sqft9605 Keeling Ridge Rd, Louisville, KY 40291Off Market
- $417,5005 bd4 ba2k sqft6602 Keeling Ridge Ct, Louisville, KY 40291Off Market
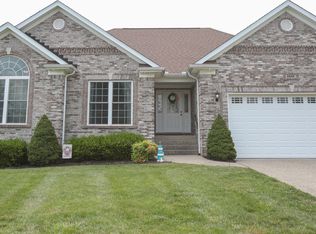
- $417,4004 bd3 ba1.7k sqft9611 Keeling Ridge Rd, Louisville, KY 40291Off Market
Sell for more on Zillow
Get a Zillow Showcase℠ listing at no additional cost and you could sell for .
$399,200
2% more
+$7,984
With Zillow Showcase(estimated)
$407,184
